Contact
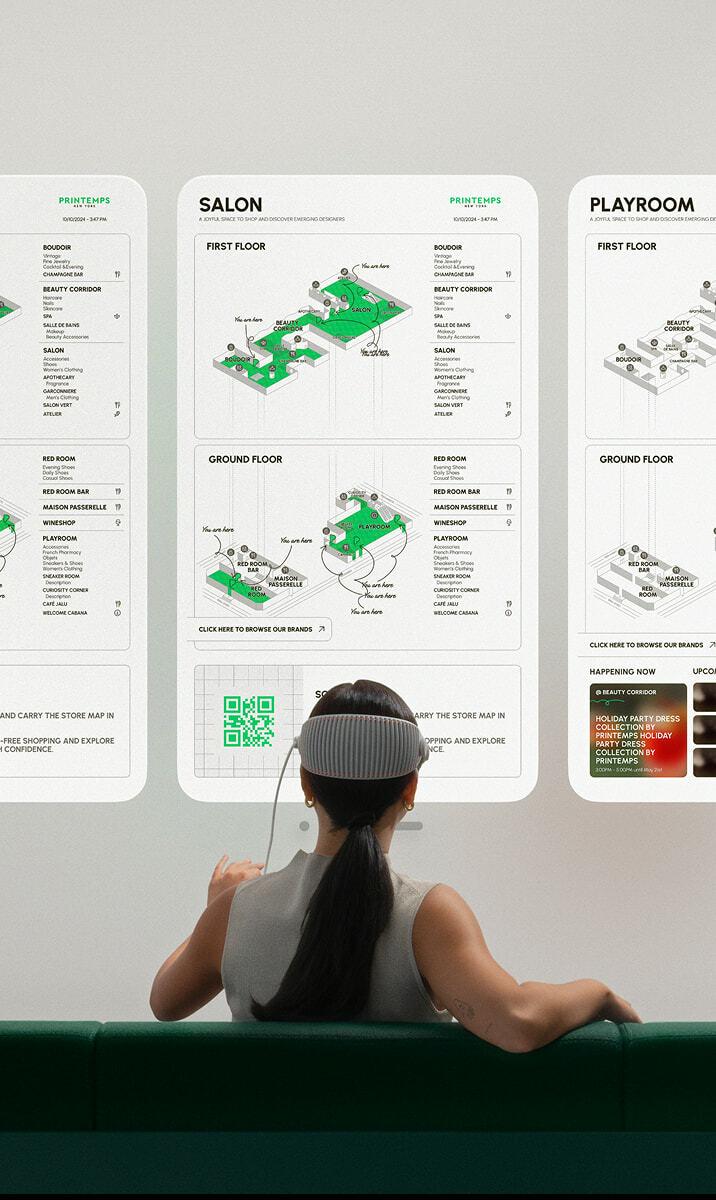
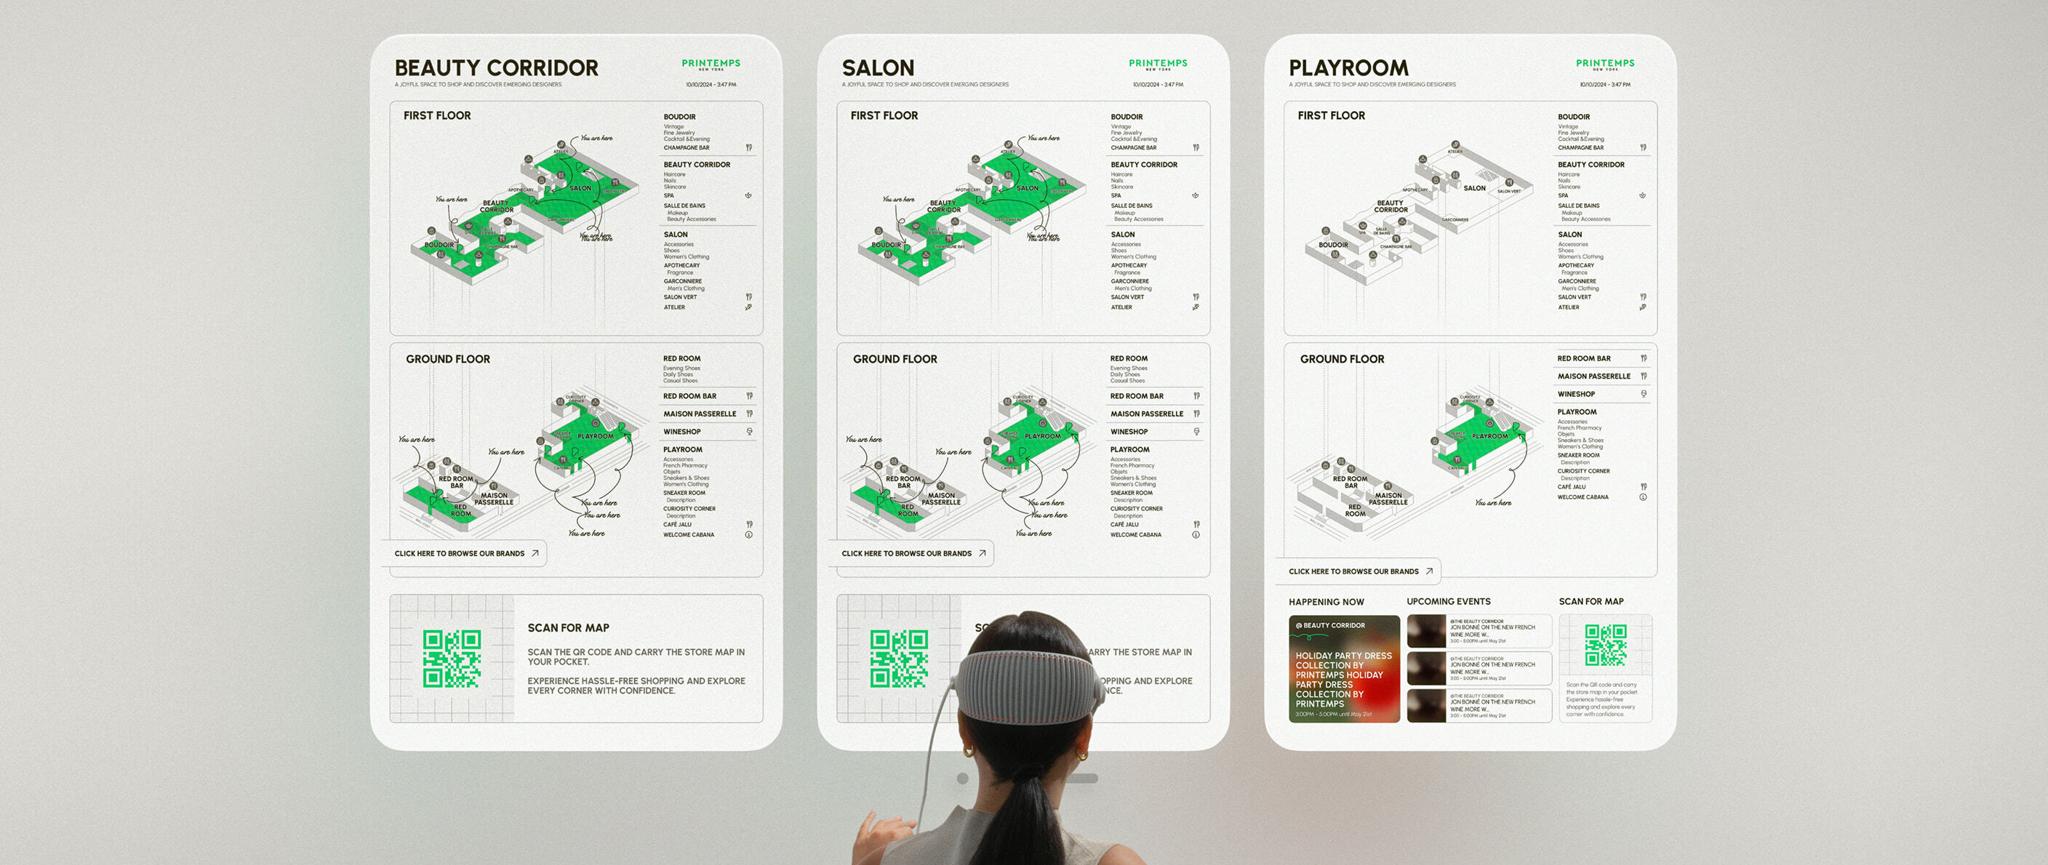
Person in a Vision Pro headset facing floating Beauty Corridor, Salon and Playroom store maps.Person in a Vision Pro headset facing floating Beauty Corridor, Salon and Playroom store maps.

ScreenLayer for Apple Vision Pro  • Declassified
Planning a luxury flagship on Apple Vision Pro before it was built

Printemps logo

Client since 2022

Background

As part of its reinvention and international growth strategy, Printemps, the renowned French luxury department store, announced in July 2022 its plans to open its first U.S. store in New York City at One Wall Street in 2025. This move represented a bold step in Printemps’ mission to pioneer a new format of experiential retail tailored to the unique demands of the U.S. market. Positioned in the dynamic Financial District, the new flagship store combines Parisian heritage with modern innovation, aiming to serve both local customers and international tourists.
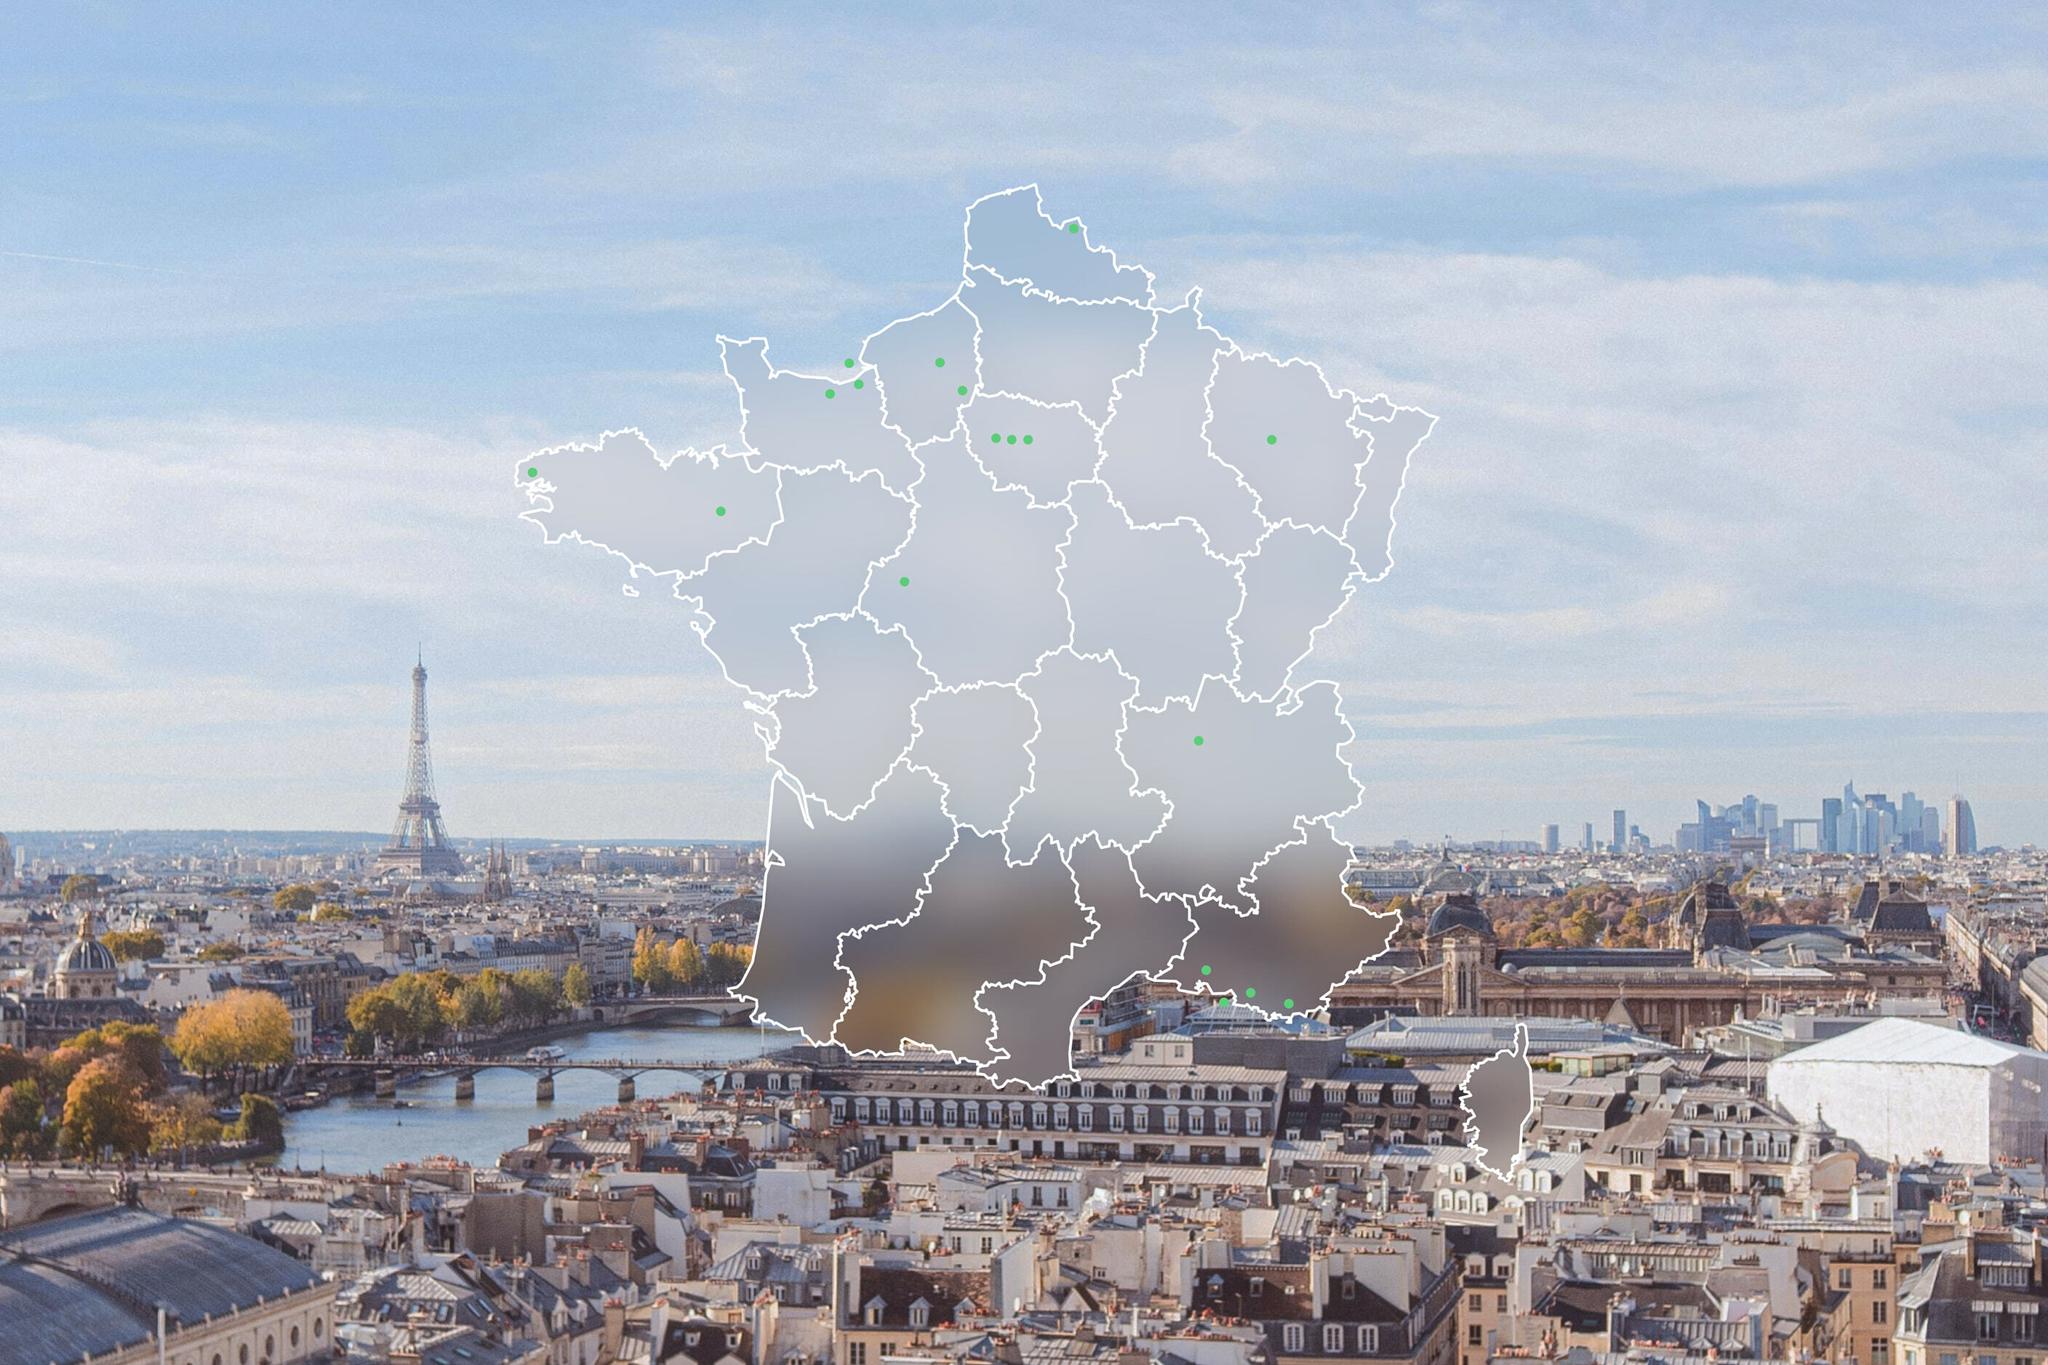
Map of France with green location markers over a Paris skyline.Map of France with green location markers over a Paris skyline.
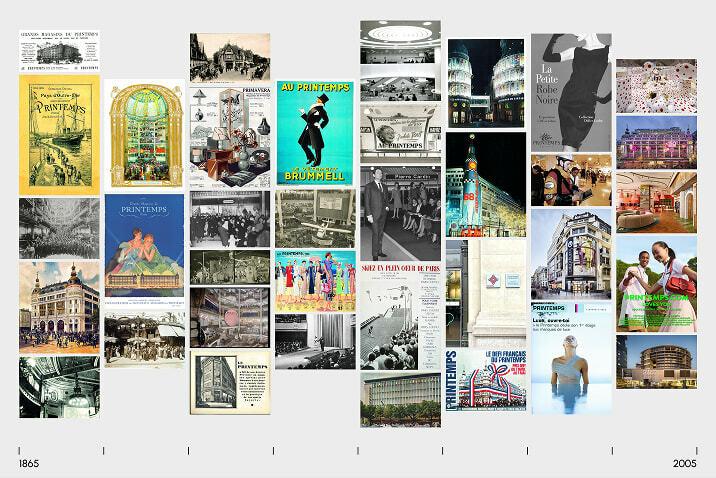
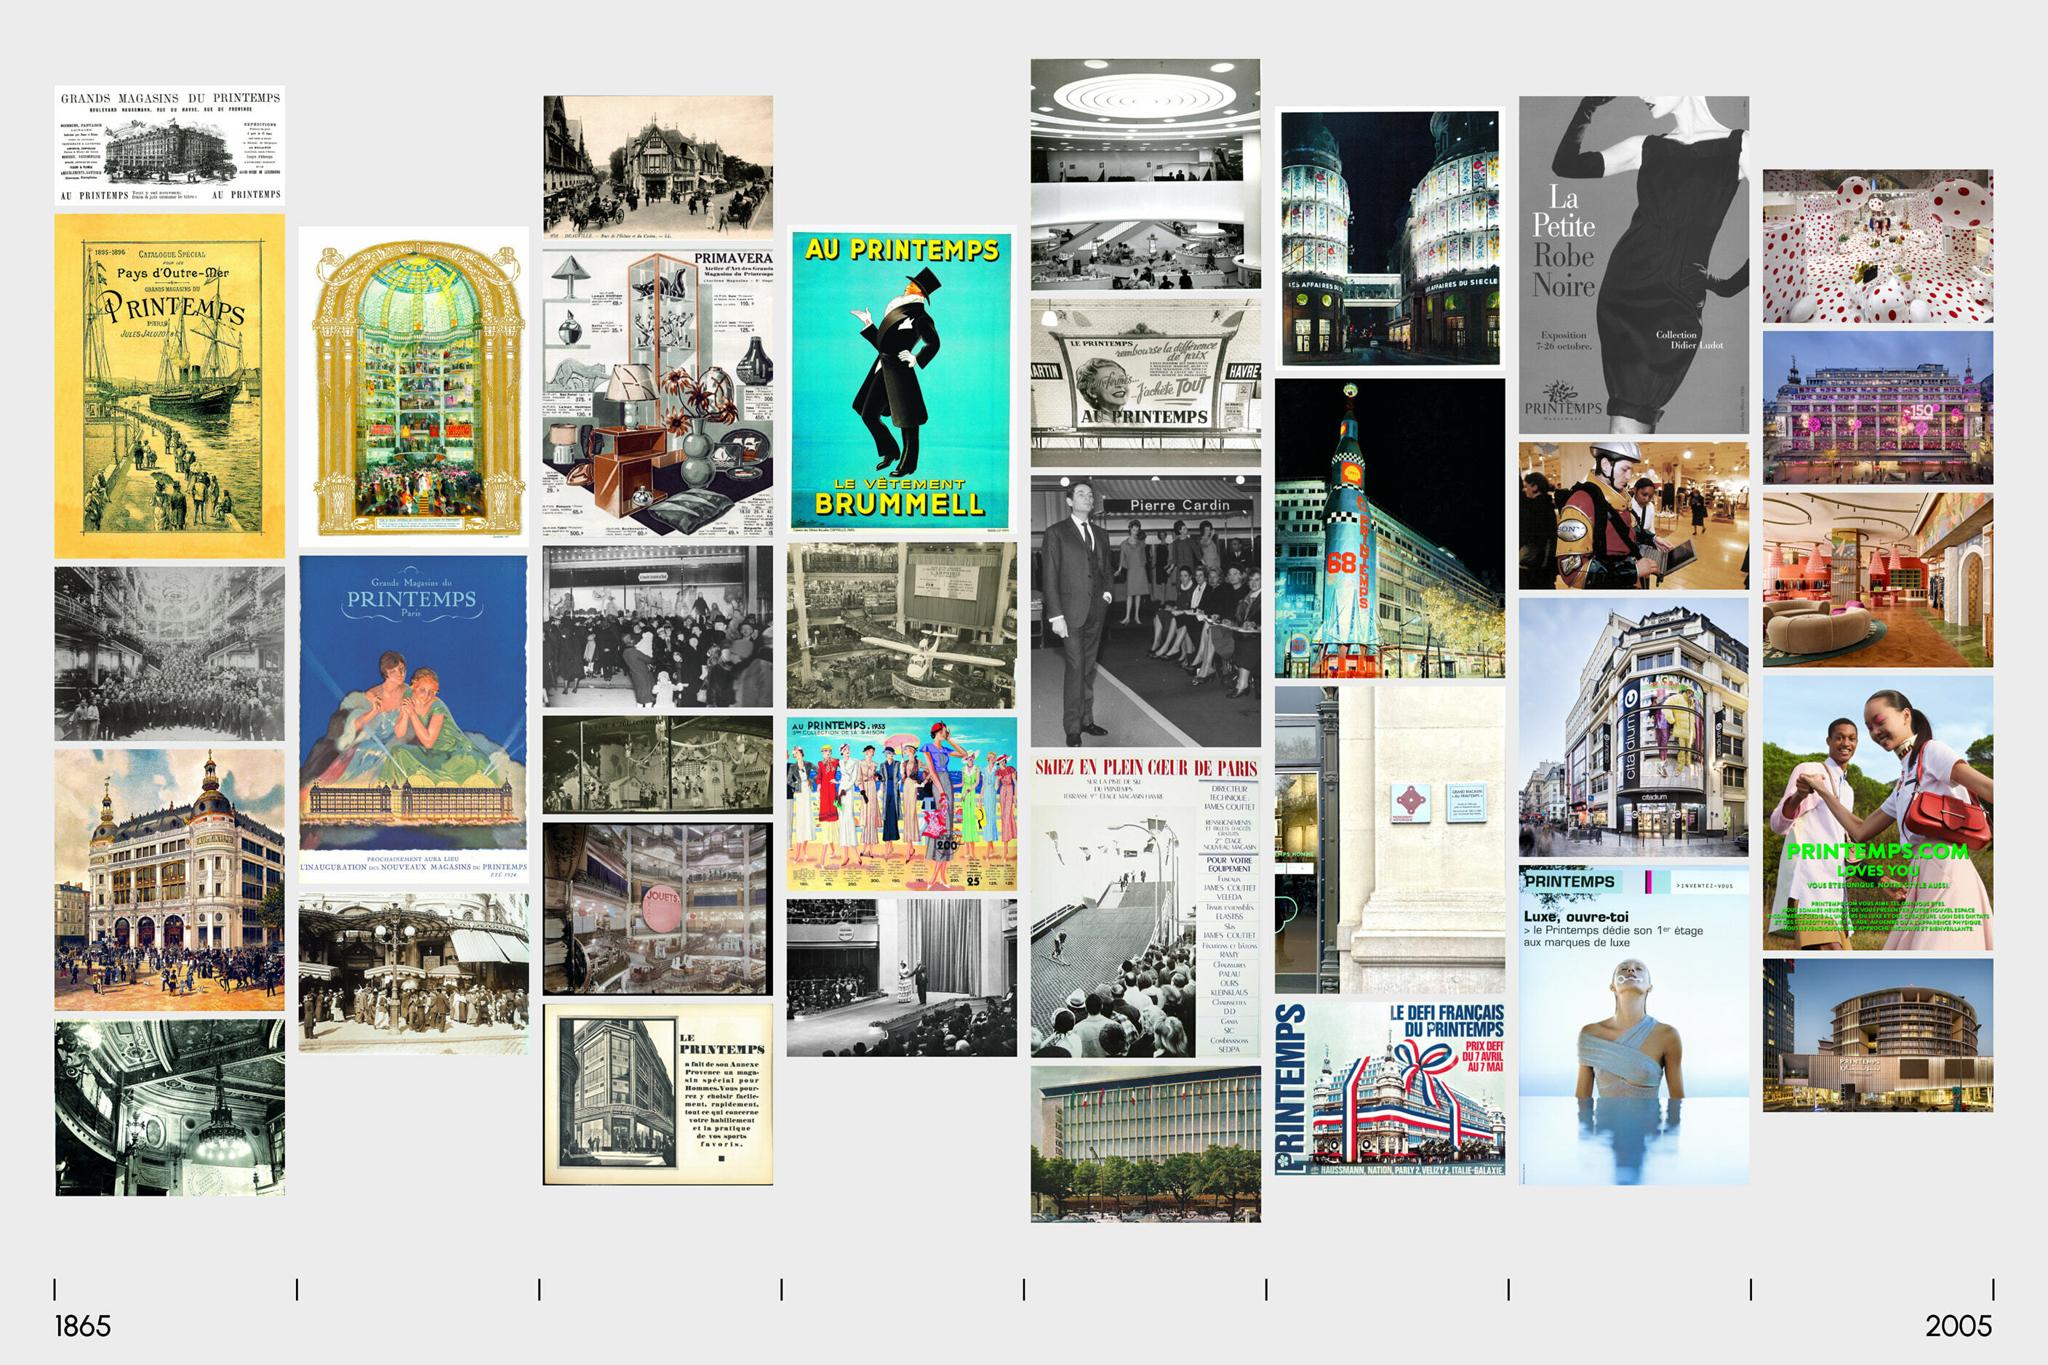
Printemps timeline collage with archival posters, storefront photos, and campaign images.Printemps timeline collage with archival posters, storefront photos, and campaign images.
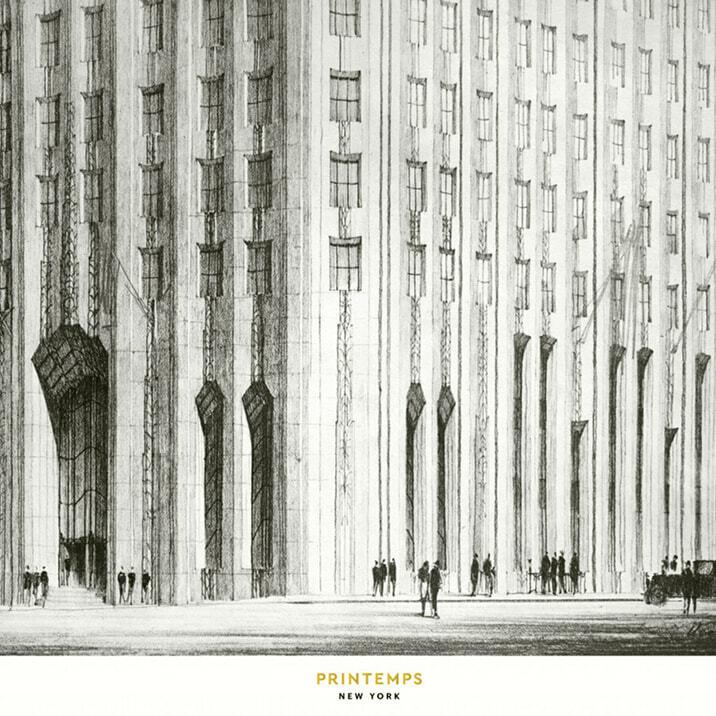
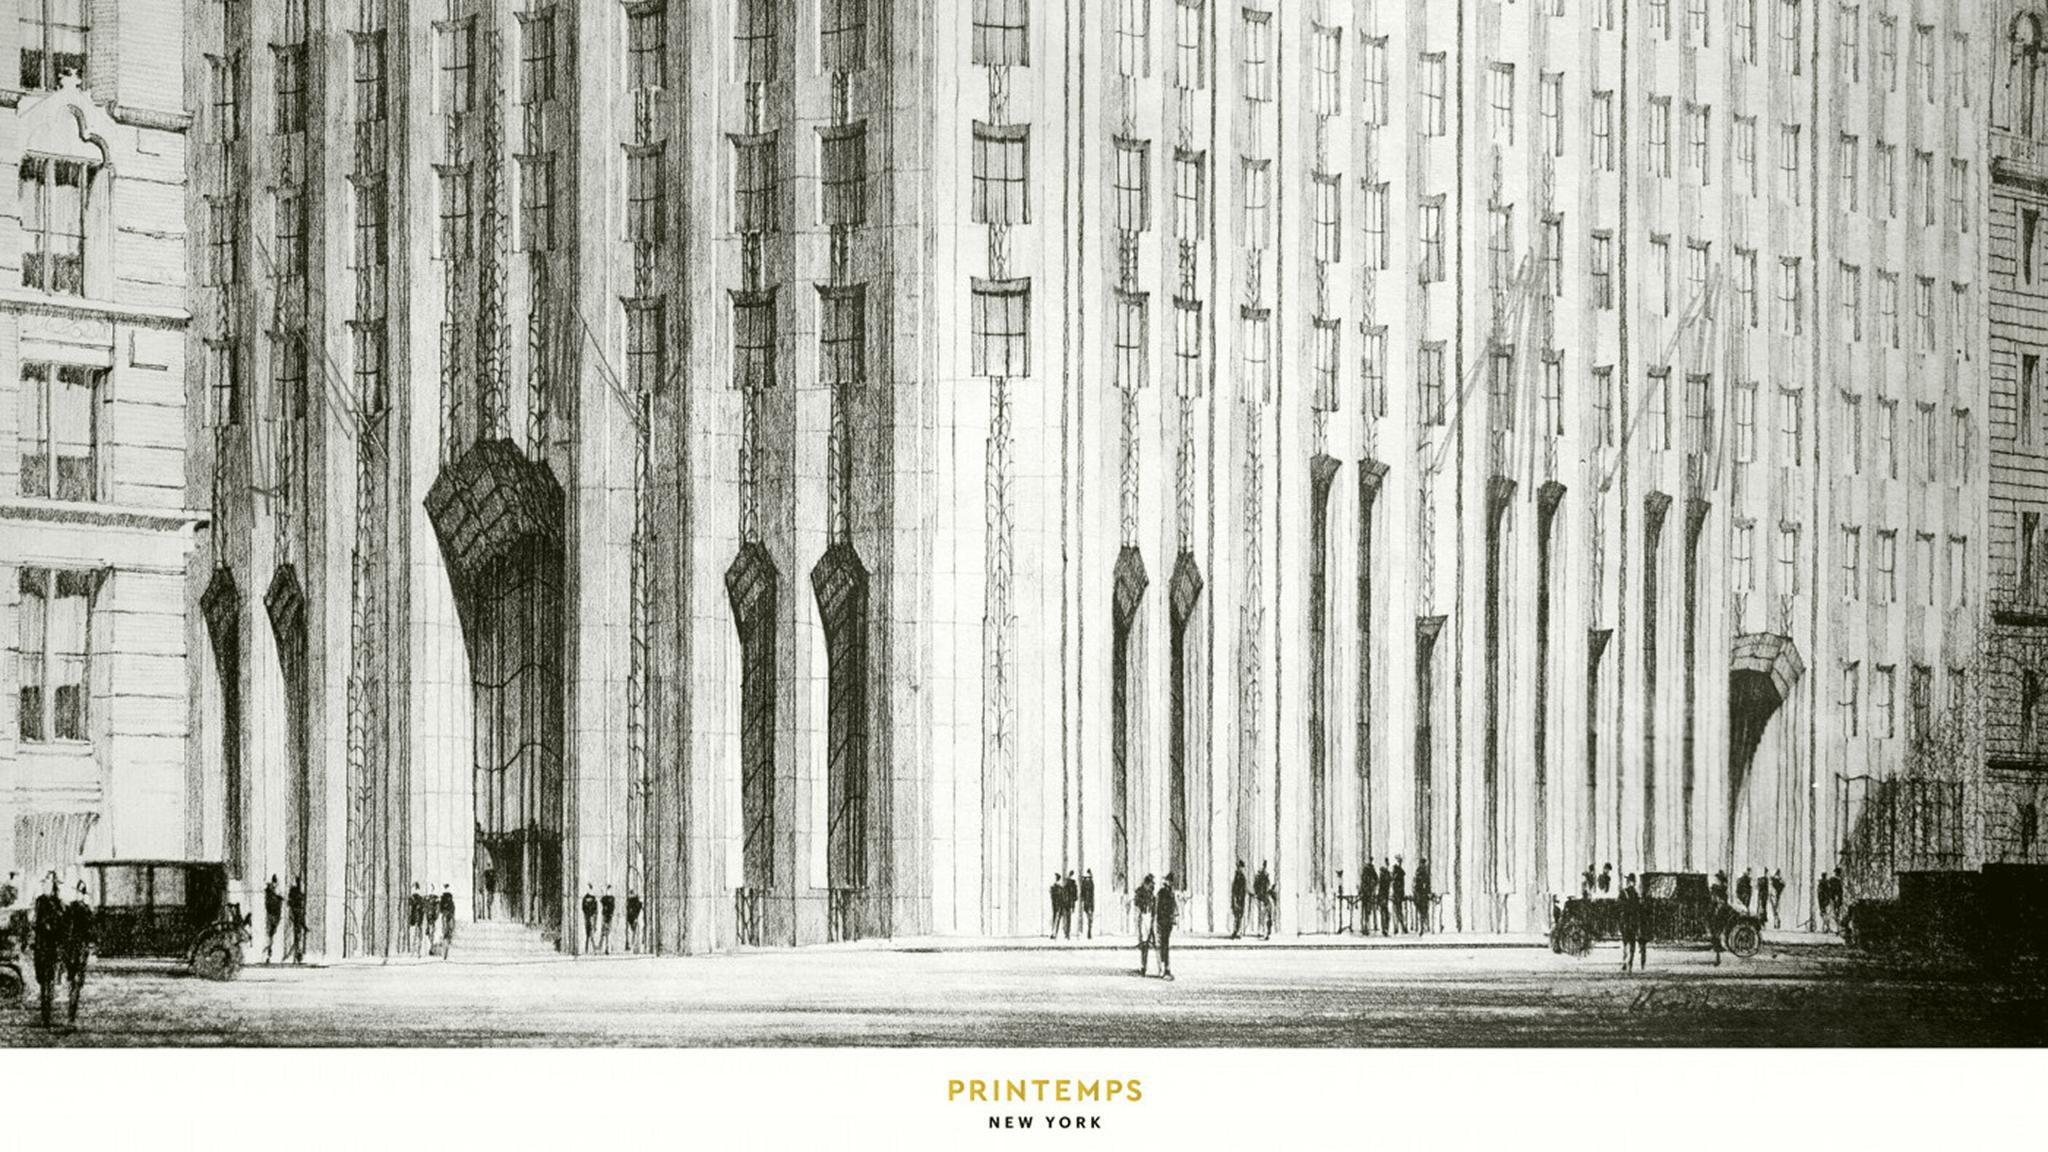
Archival architectural drawing of the Printemps New York building with figures at street level.Archival architectural drawing of the Printemps New York building with figures at street level.
The Challenge

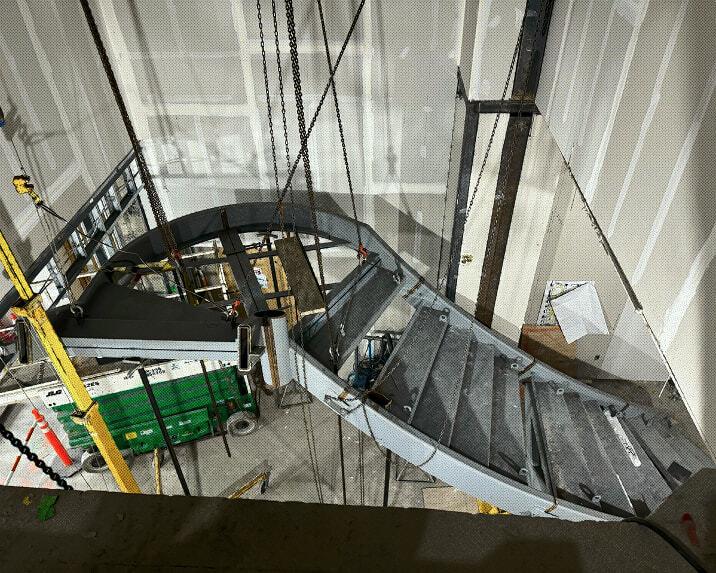
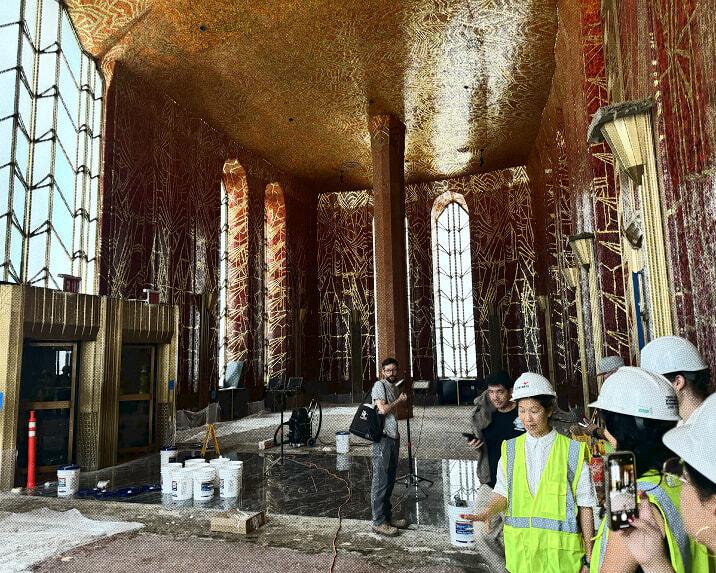
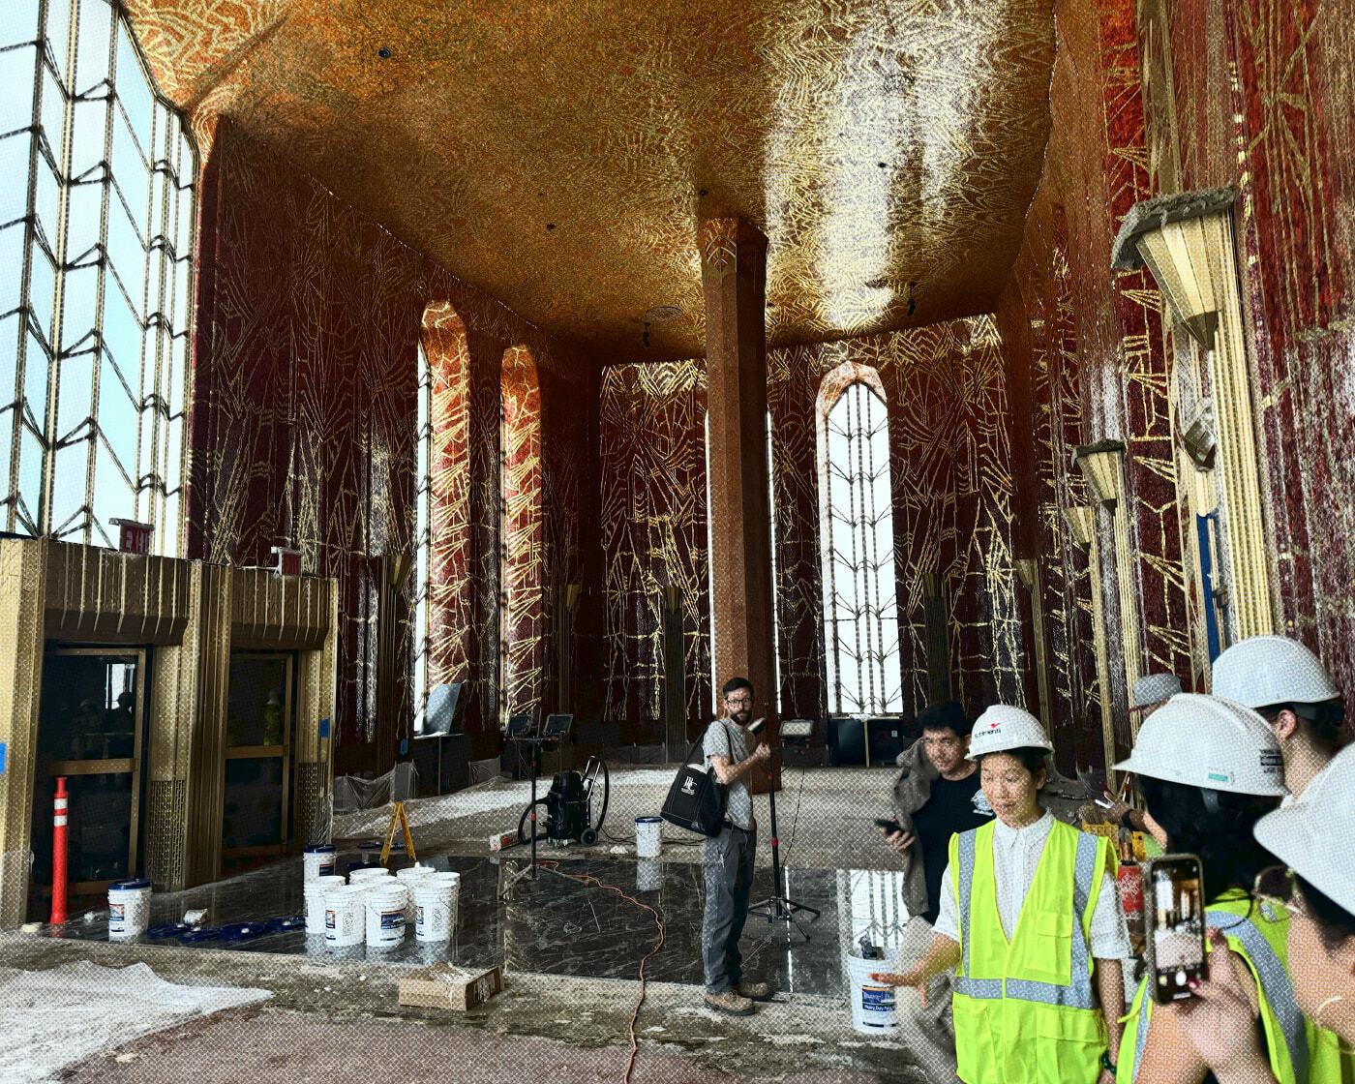
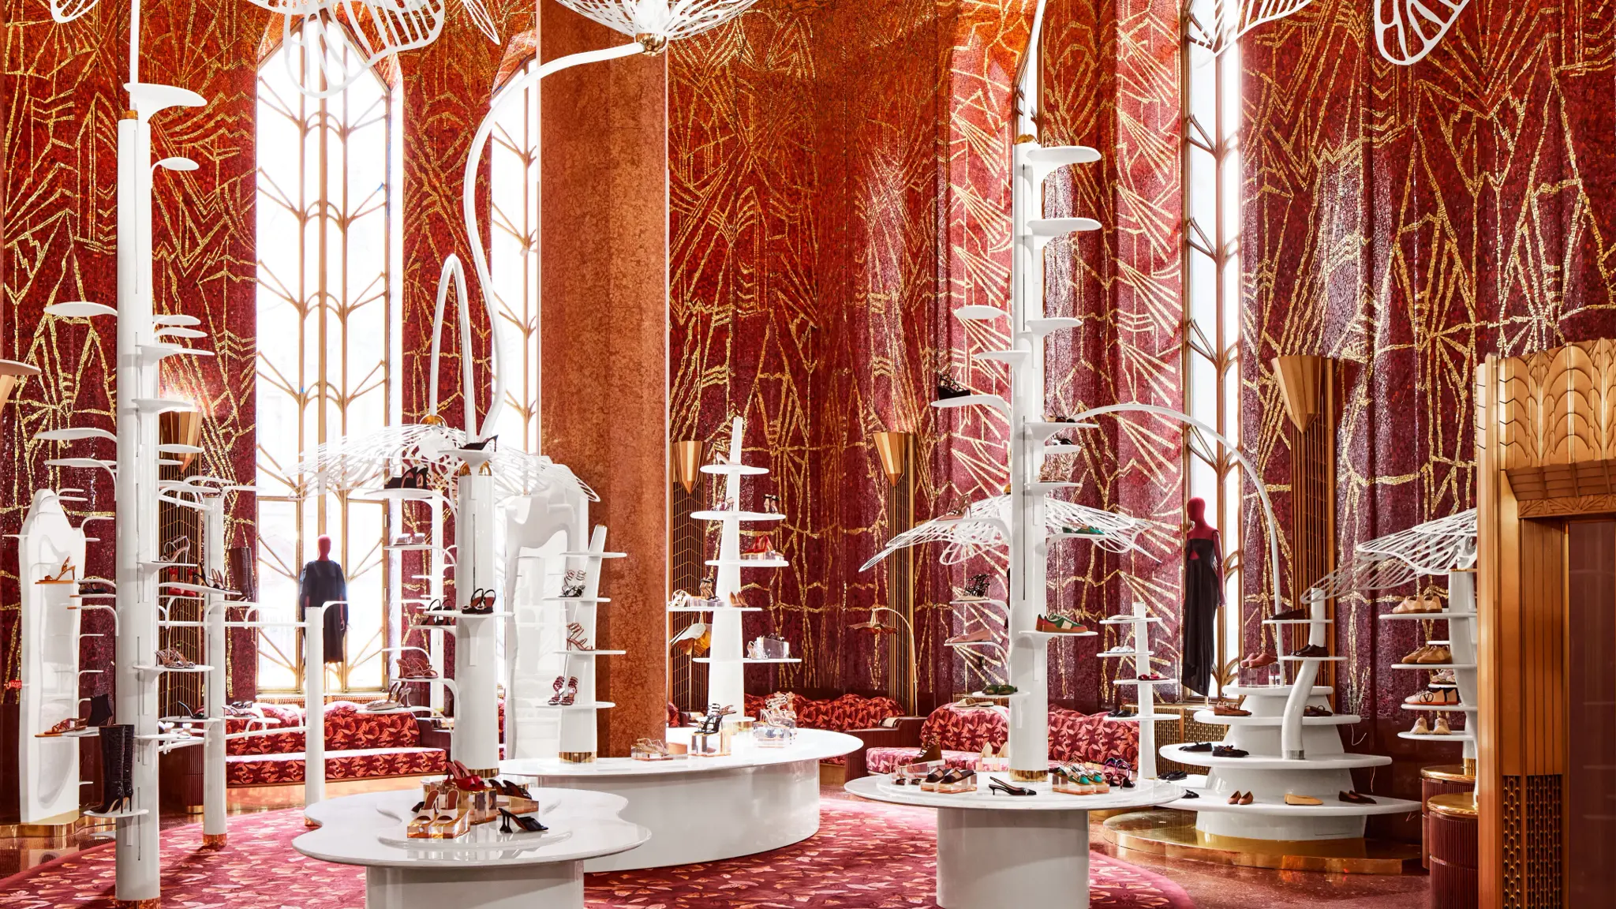
Printemps envisioned a seamless commerce ecosystem that would connect every aspect of the customer experience—from the in-store journey to the website and digital wayfinding systems. This integrated approach ensured harmony across physical and digital touchpoints. However, the project presented unique challenges. The store, set in the historic One Wall Street building, was still under construction, and its interiors were being meticulously designed by renowned Parisian interior architect Laura Gonzalez. L+R was tasked with designing an advanced in-store digital wayfinding solution and ensuring backend integration with Printemps’ broader omnichannel systems. This required balancing the constraints of working with an incomplete physical space while aligning with the iconic and intricate design elements of the store's architecture.
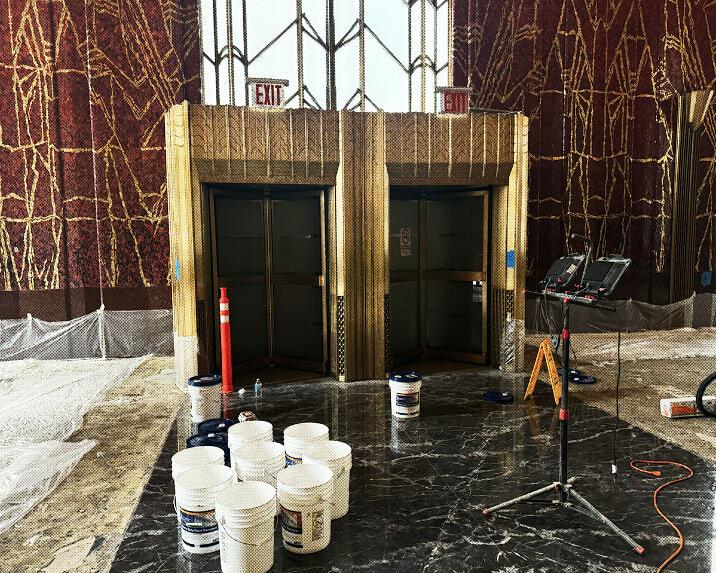
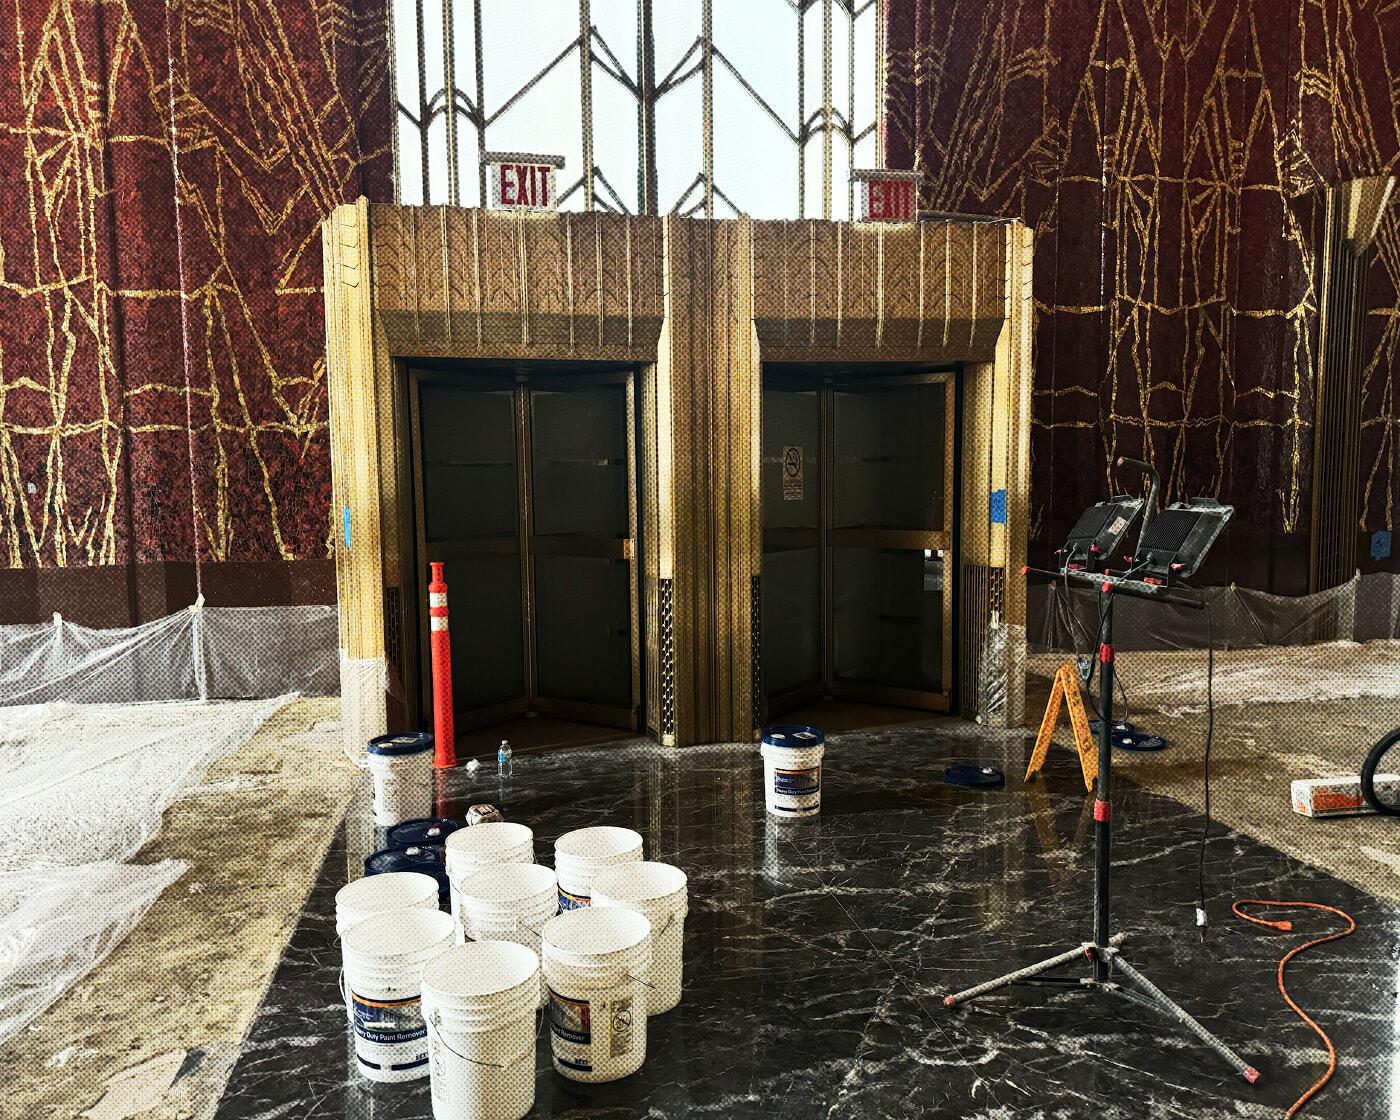
Elevator lobby under construction with paint buckets, work lights, and patterned walls.Elevator lobby under construction with paint buckets, work lights, and patterned walls.
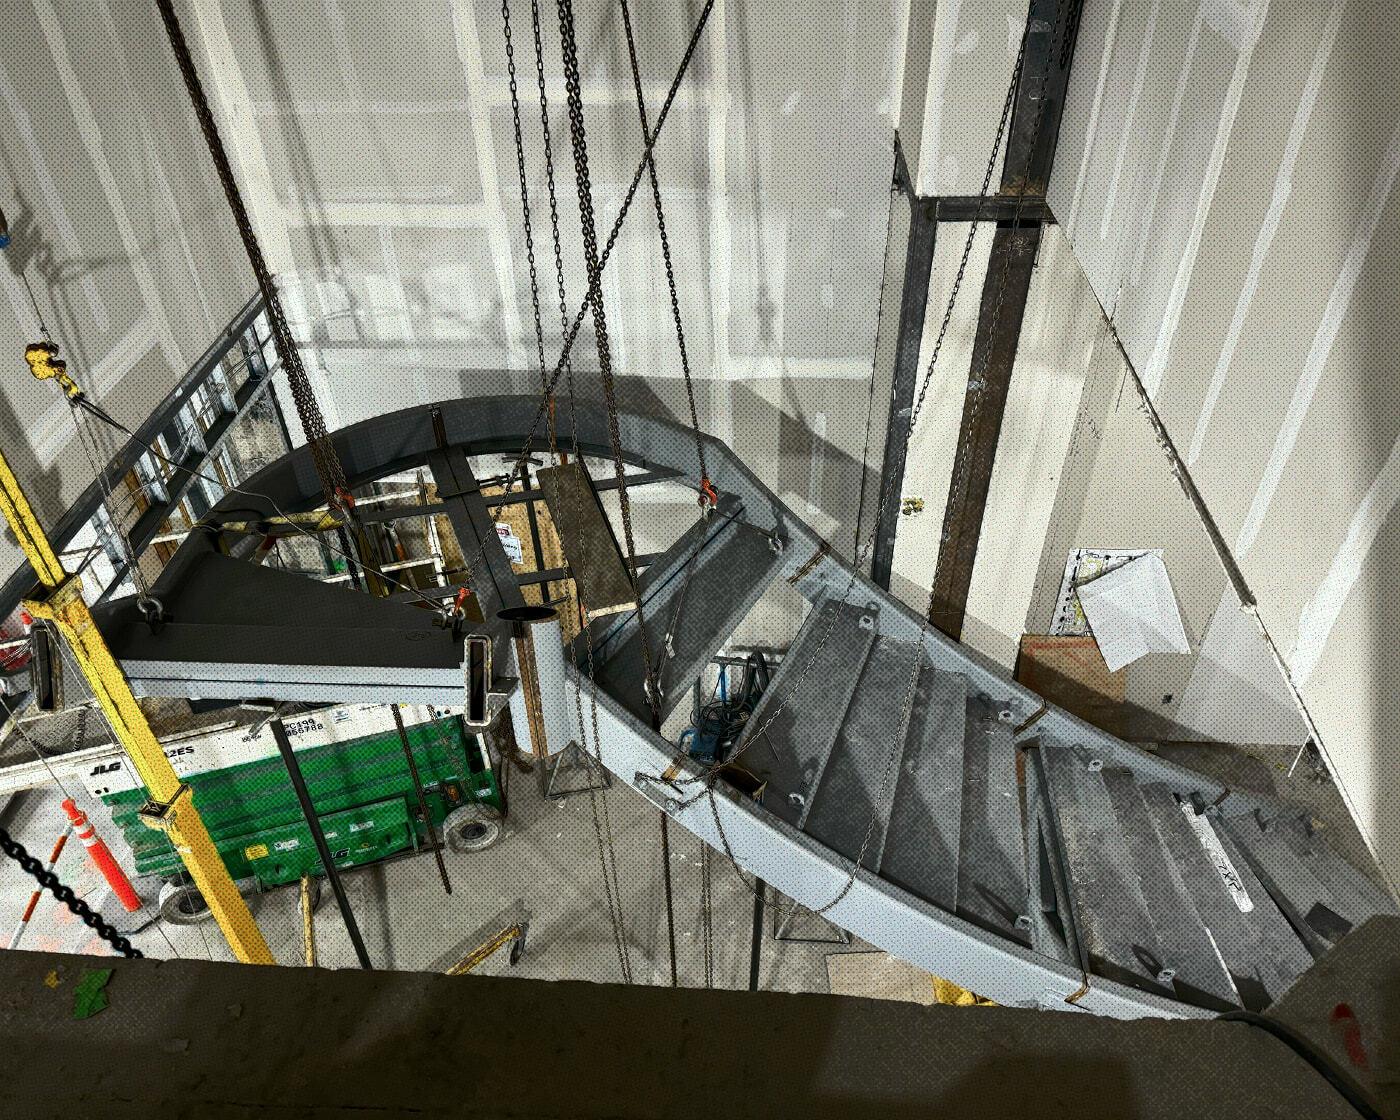
Curved staircase section hoisted on chains during installation in an unfinished interior.Curved staircase section hoisted on chains during installation in an unfinished interior.
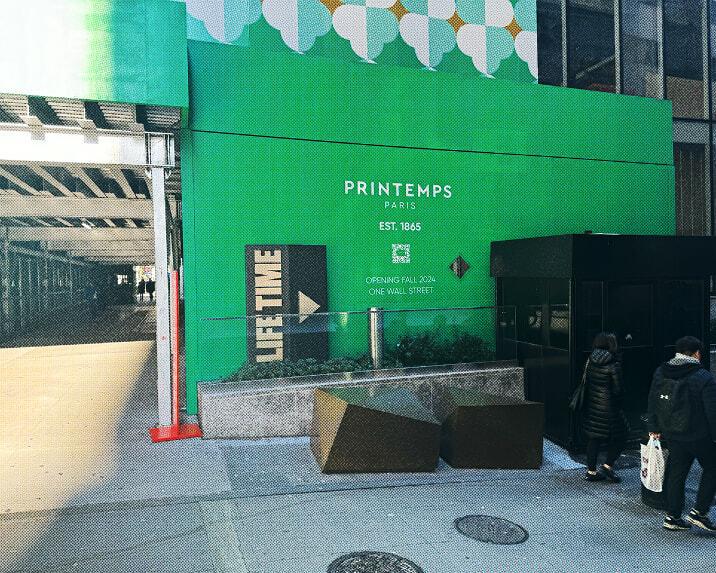
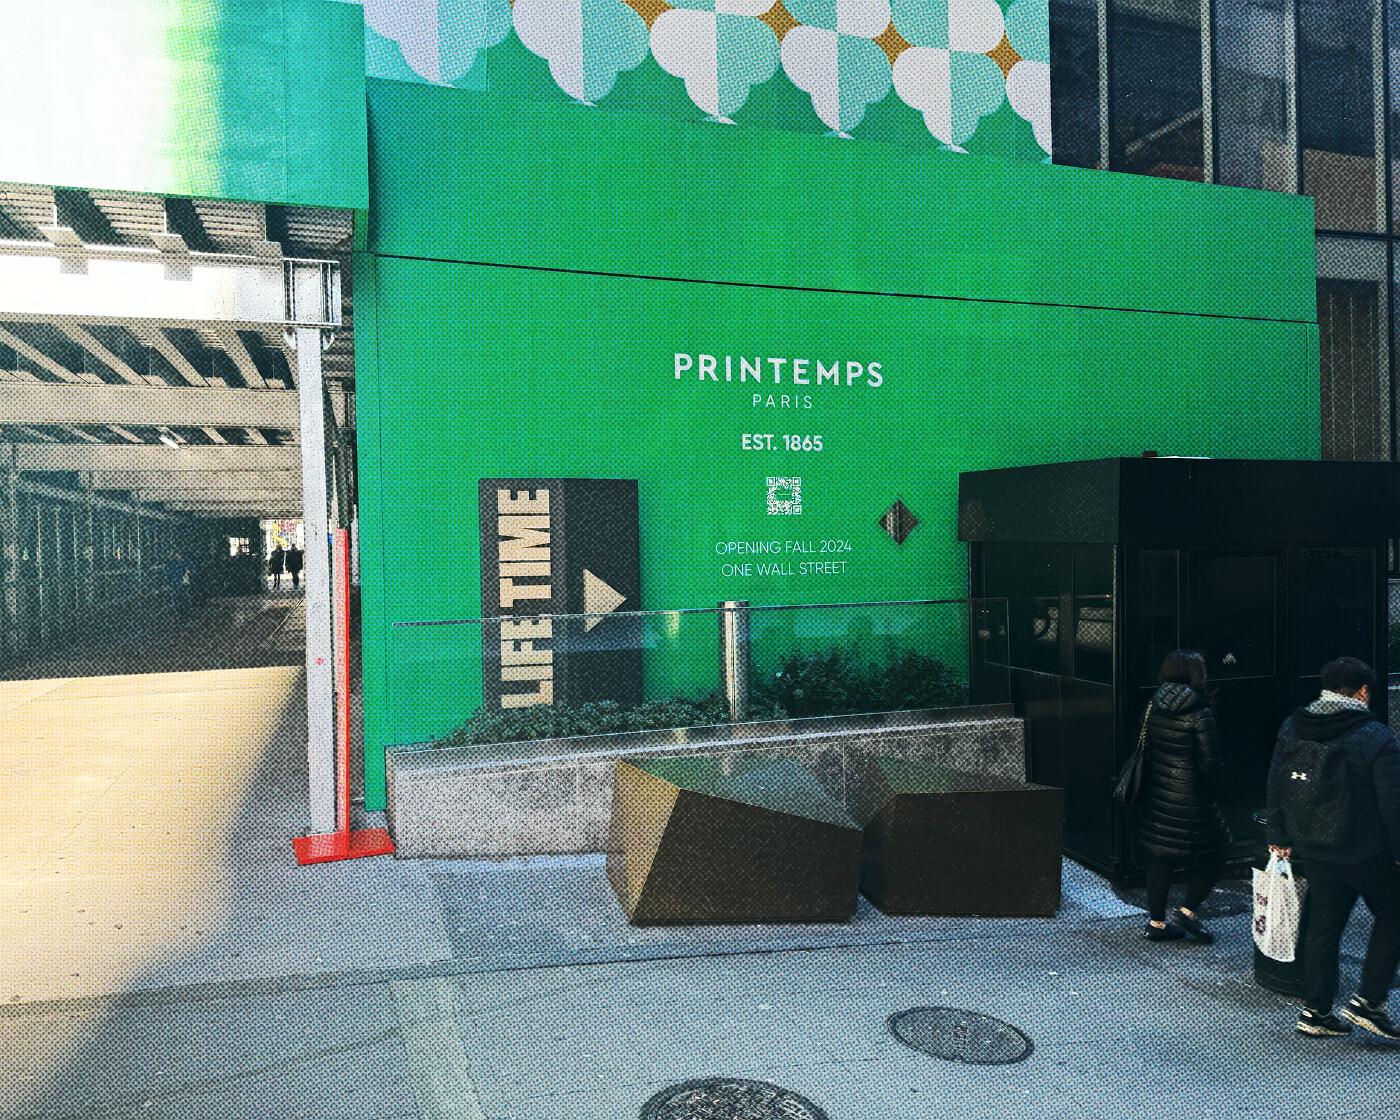
Green Printemps construction facade on a city sidewalk with pedestrians nearby.Green Printemps construction facade on a city sidewalk with pedestrians nearby.
Construction site inside an ornate hall with workers in hard hats and temporary lighting.Construction site inside an ornate hall with workers in hard hats and temporary lighting.
The Context

Luxury retail spaces require exceptional attention to detail in layout and navigation to ensure a cohesive customer journey. While our team was developing the taxonomy and front-end user experience of the store's wayfinding, we needed a tool to prototype and test in a manner that integrated their advanced digital systems with the iconic interior design. Traditional methods like static plans and renders fell short in delivering the immersive and interactive quality necessary to validate spatial decisions.
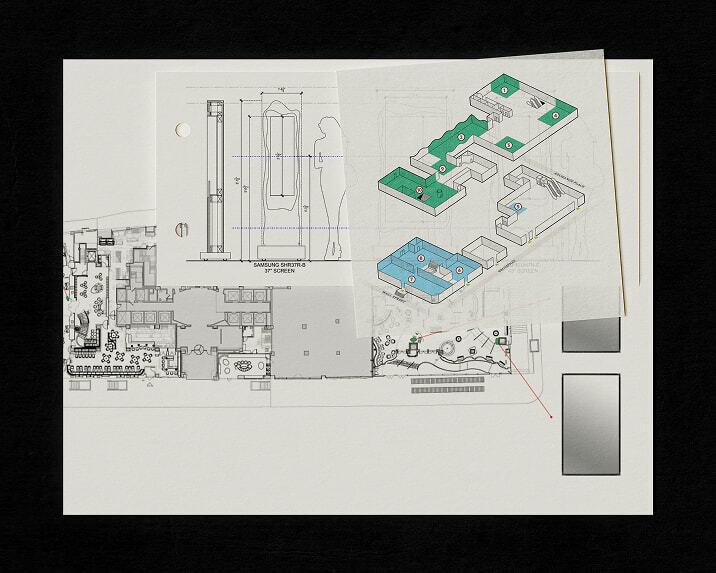
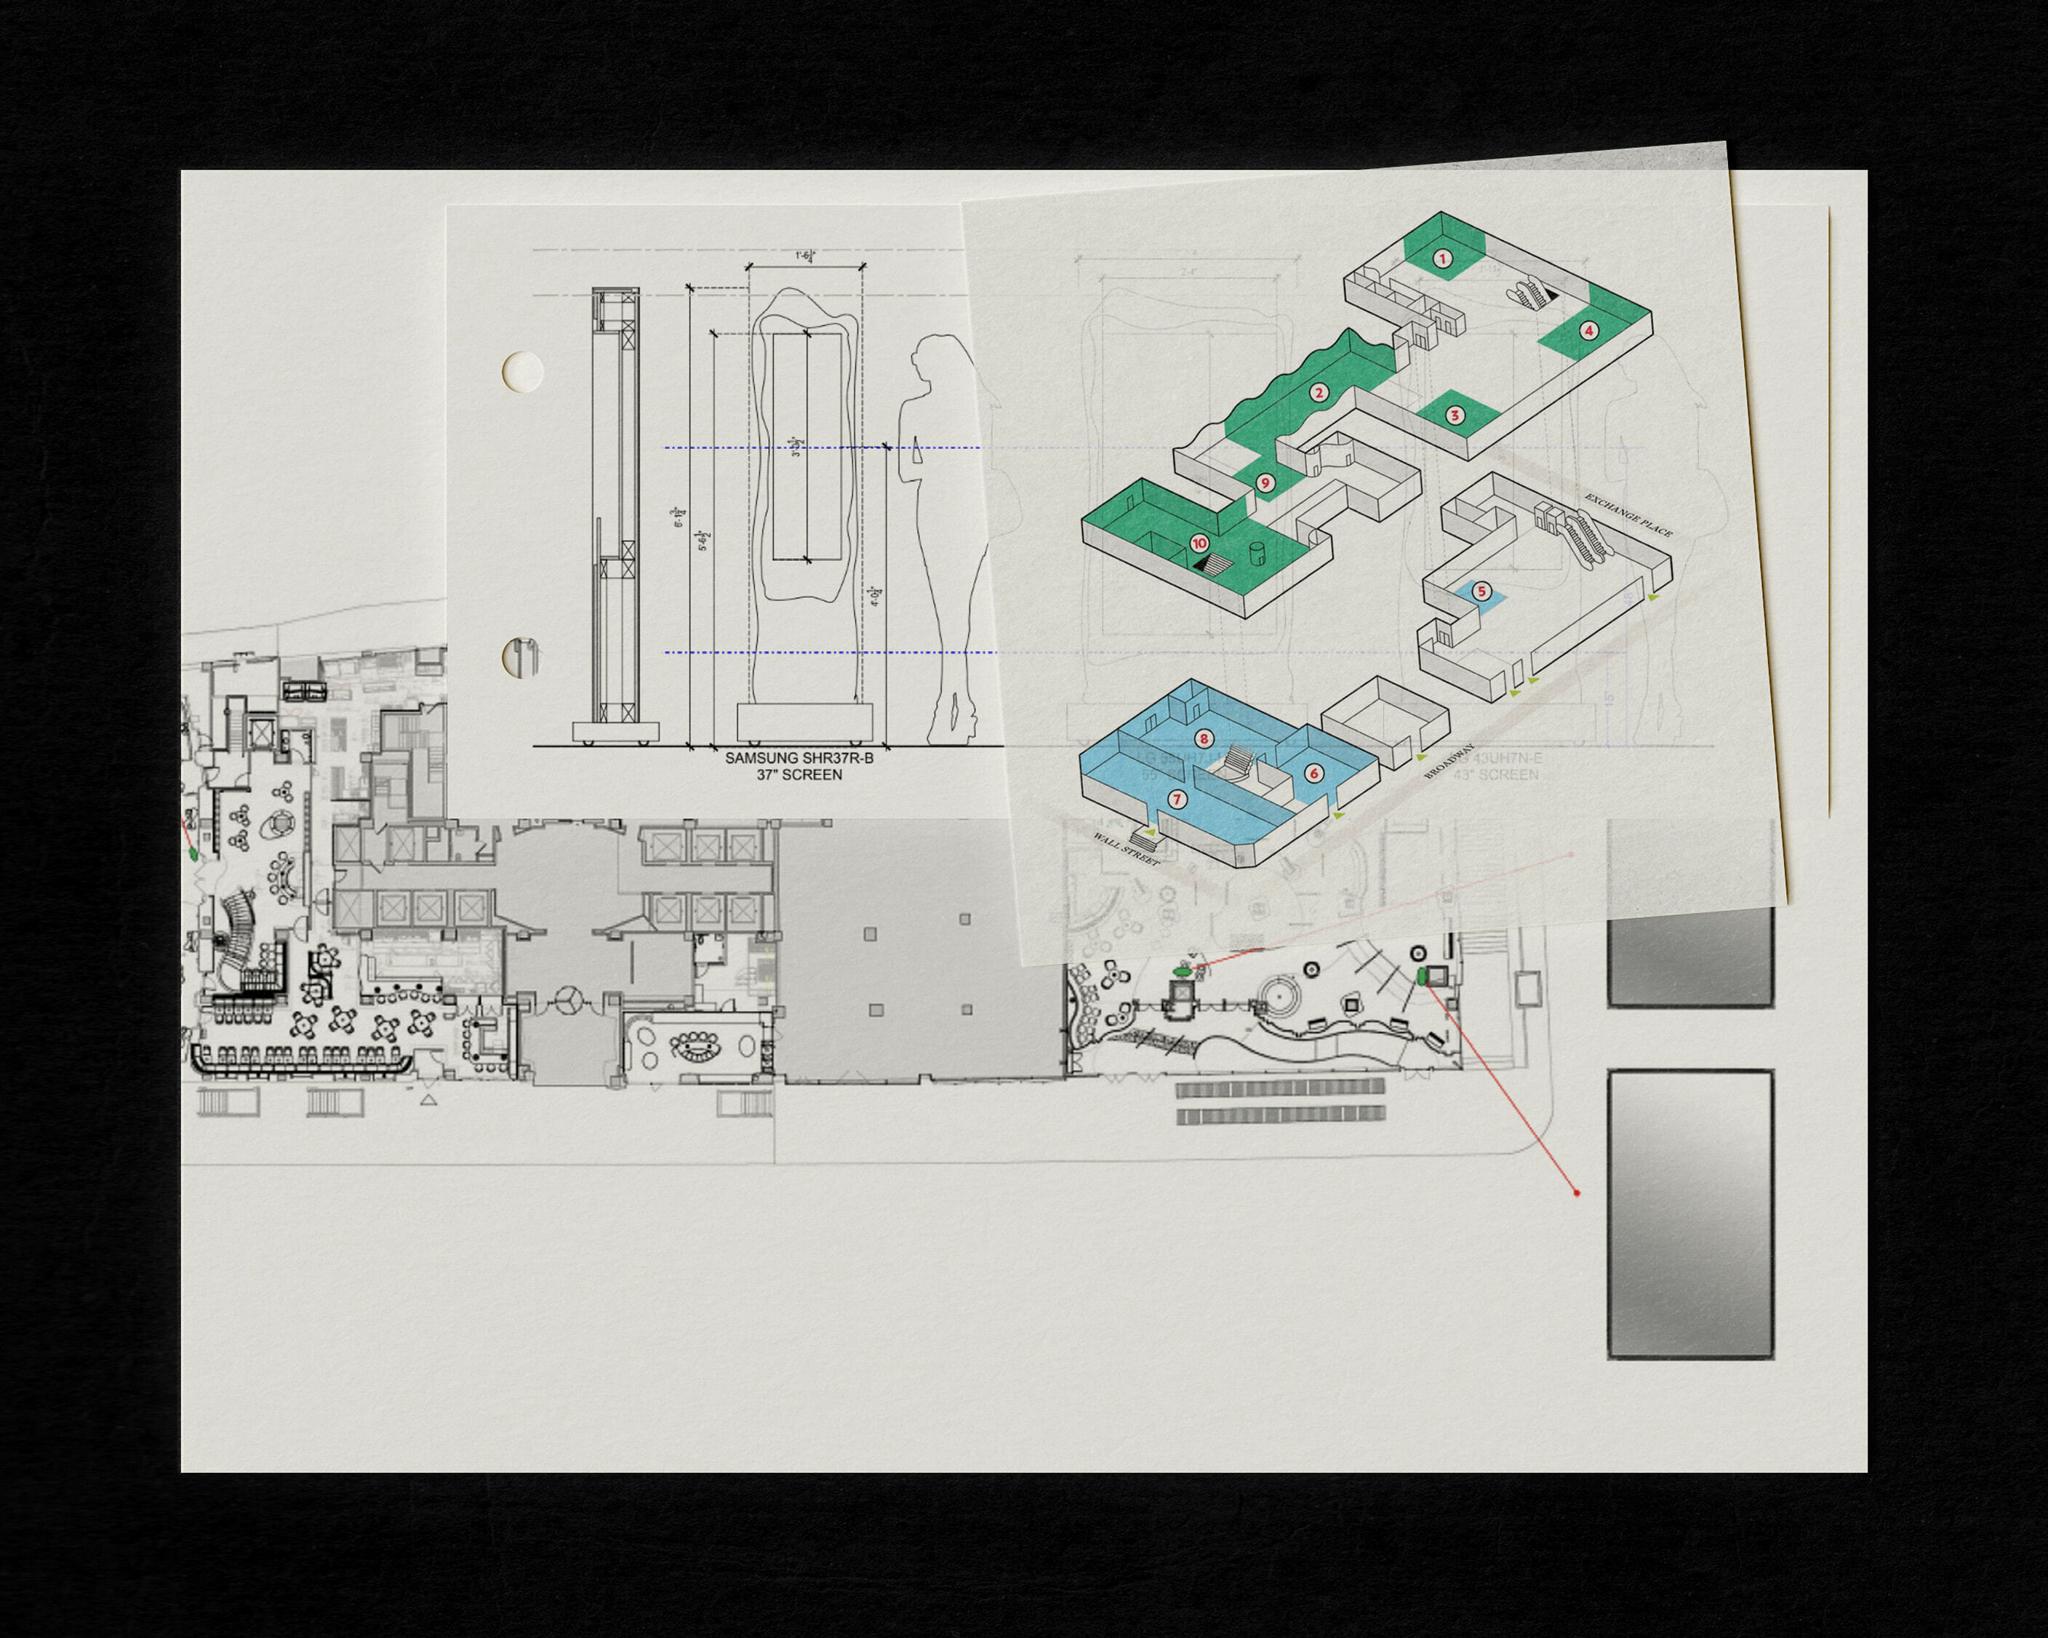
Design boards showing floor plans, screen elevations, and color-coded wayfinding diagrams.Design boards showing floor plans, screen elevations, and color-coded wayfinding diagrams.
The Solution

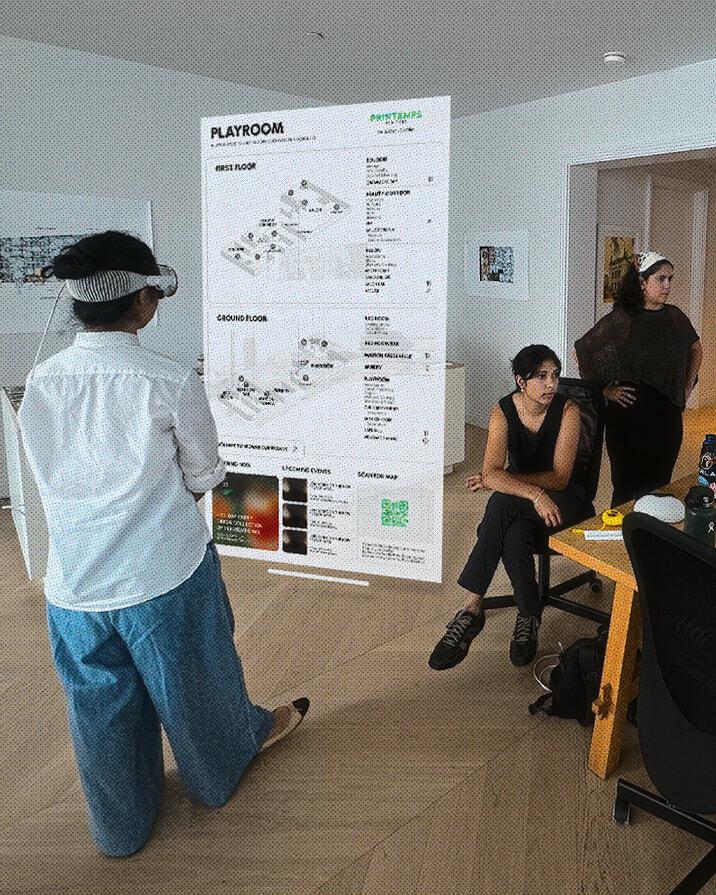
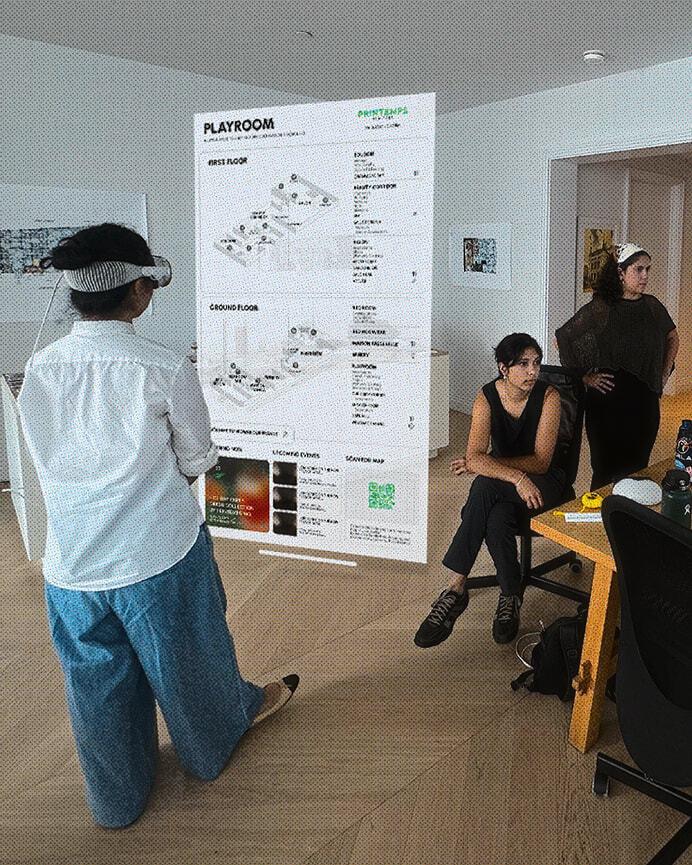
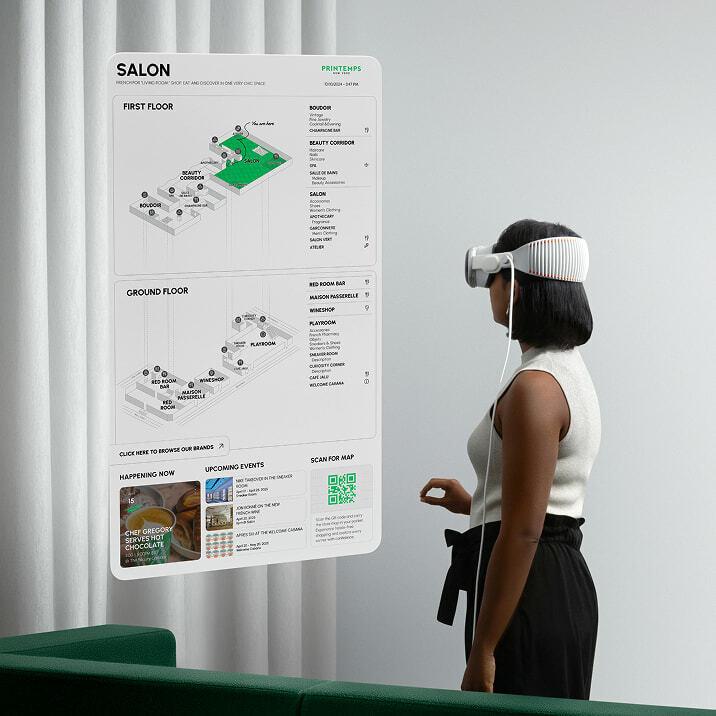
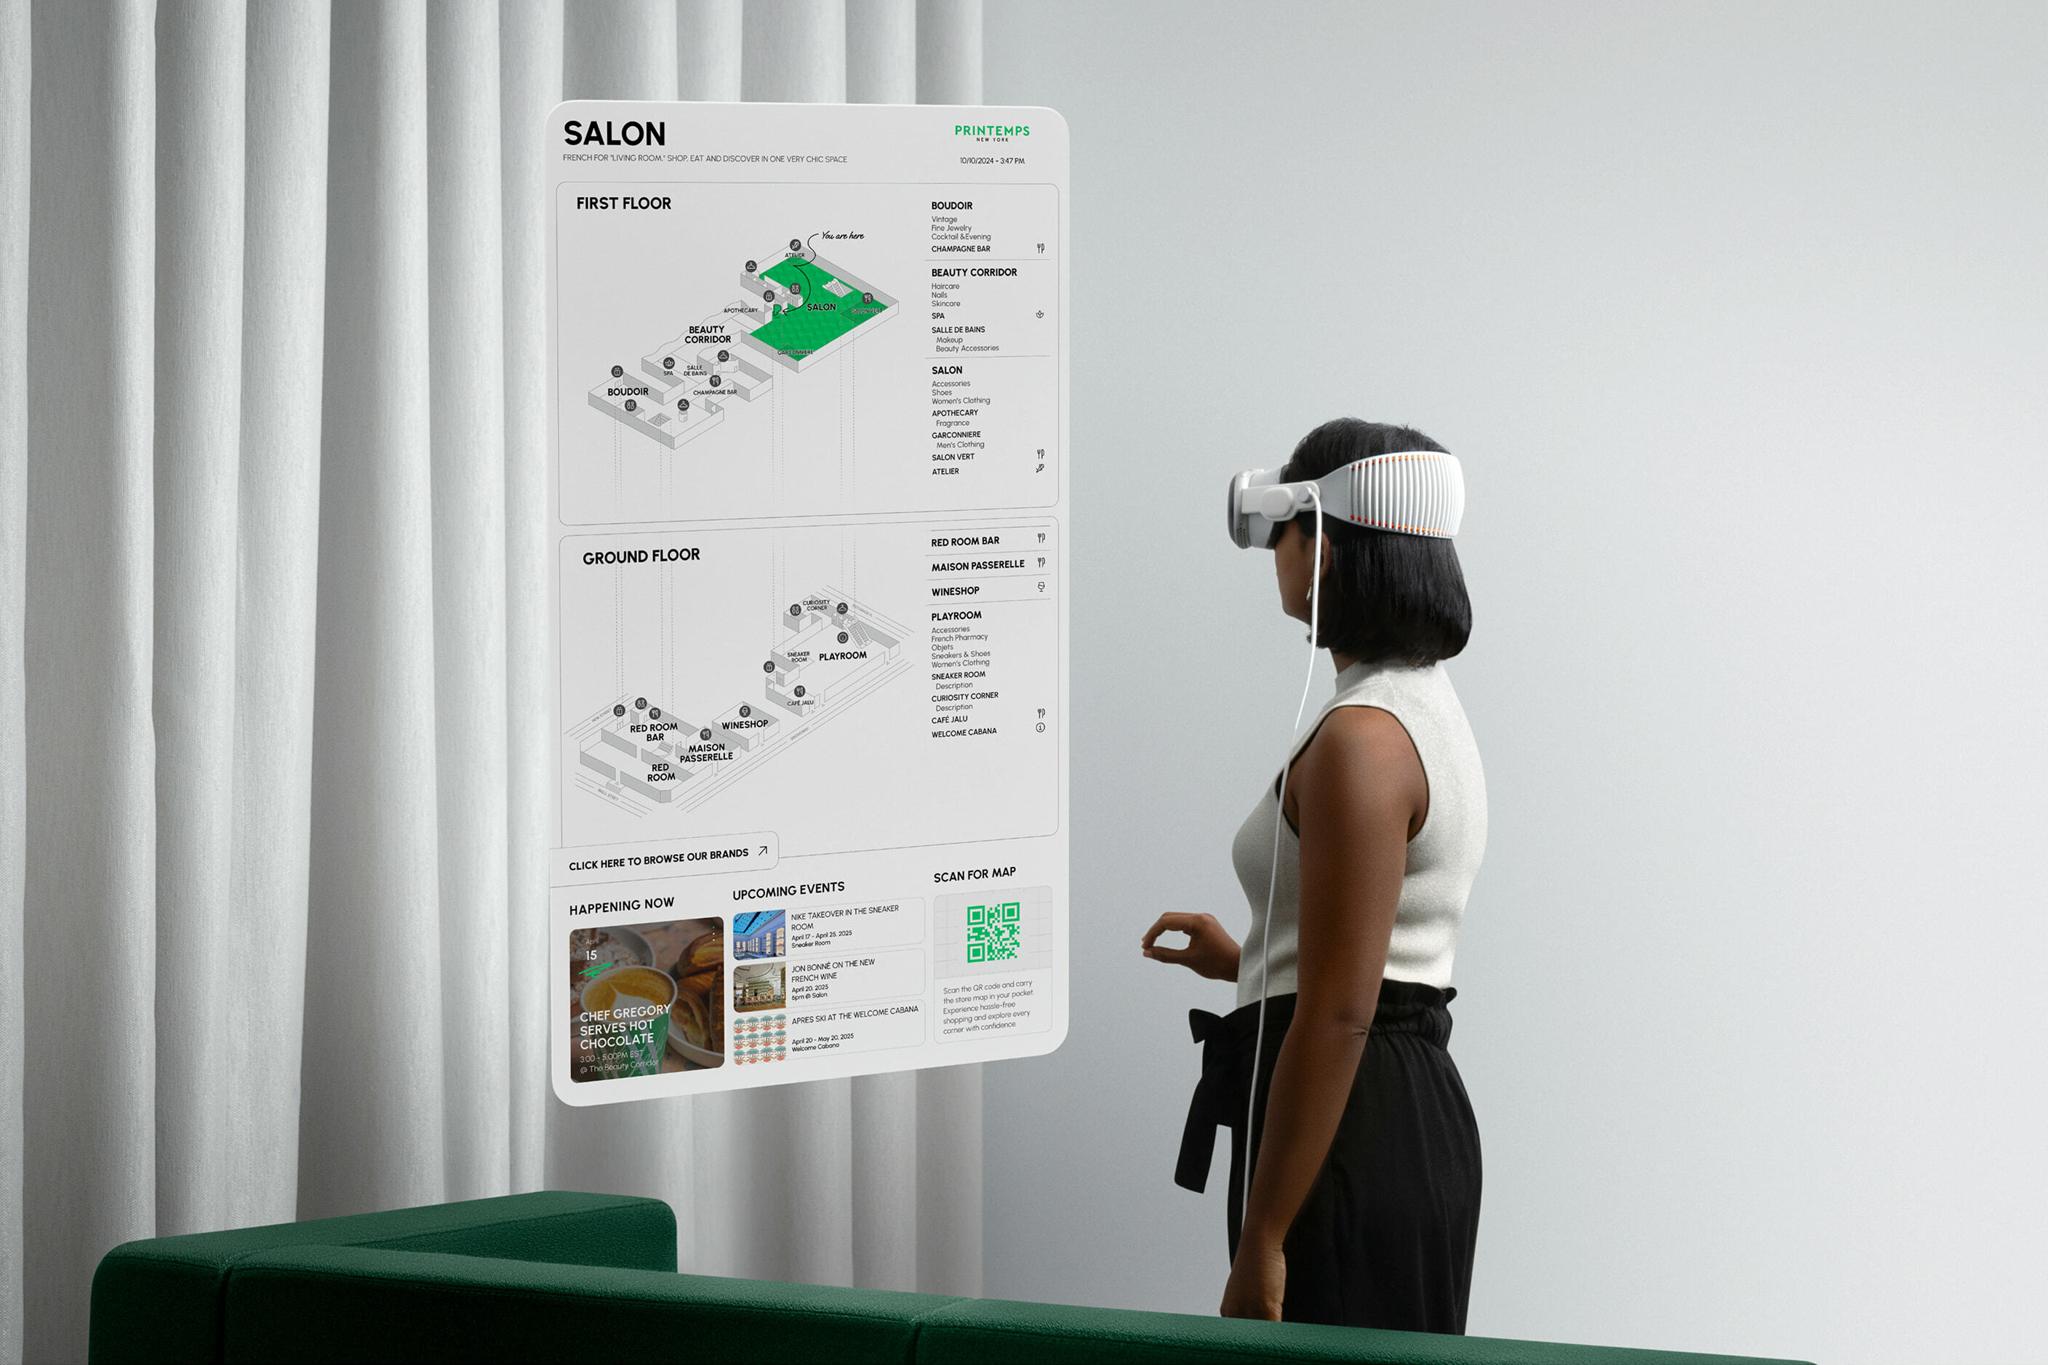
L+R developed ScreenLayer for the Apple Vision Pro. This innovative platform allowed for immersive full-scale prototyping of wayfinding systems directly within the store environment. ScreenLayer enabled designers and stakeholders to visualize digital signage, wayfinding displays, and spatial layouts in real time, offering a more accurate representation than traditional design methods. Through interactive testing, the Printemps team could simulate customer navigation and evaluate the effectiveness of various designs. The tool supported rapid iteration, allowing for immediate adjustments based on stakeholder feedback and usability insights. Additionally, ScreenLayer fostered seamless collaboration across disciplines, ensuring alignment between aesthetic goals, technical systems, and customer-centric design.
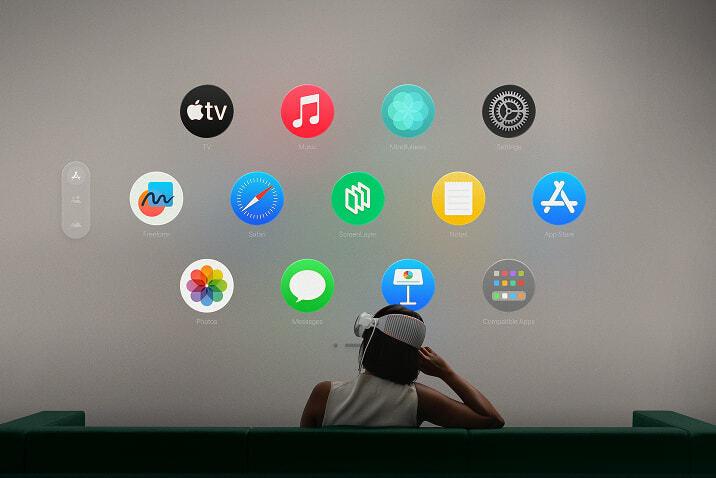
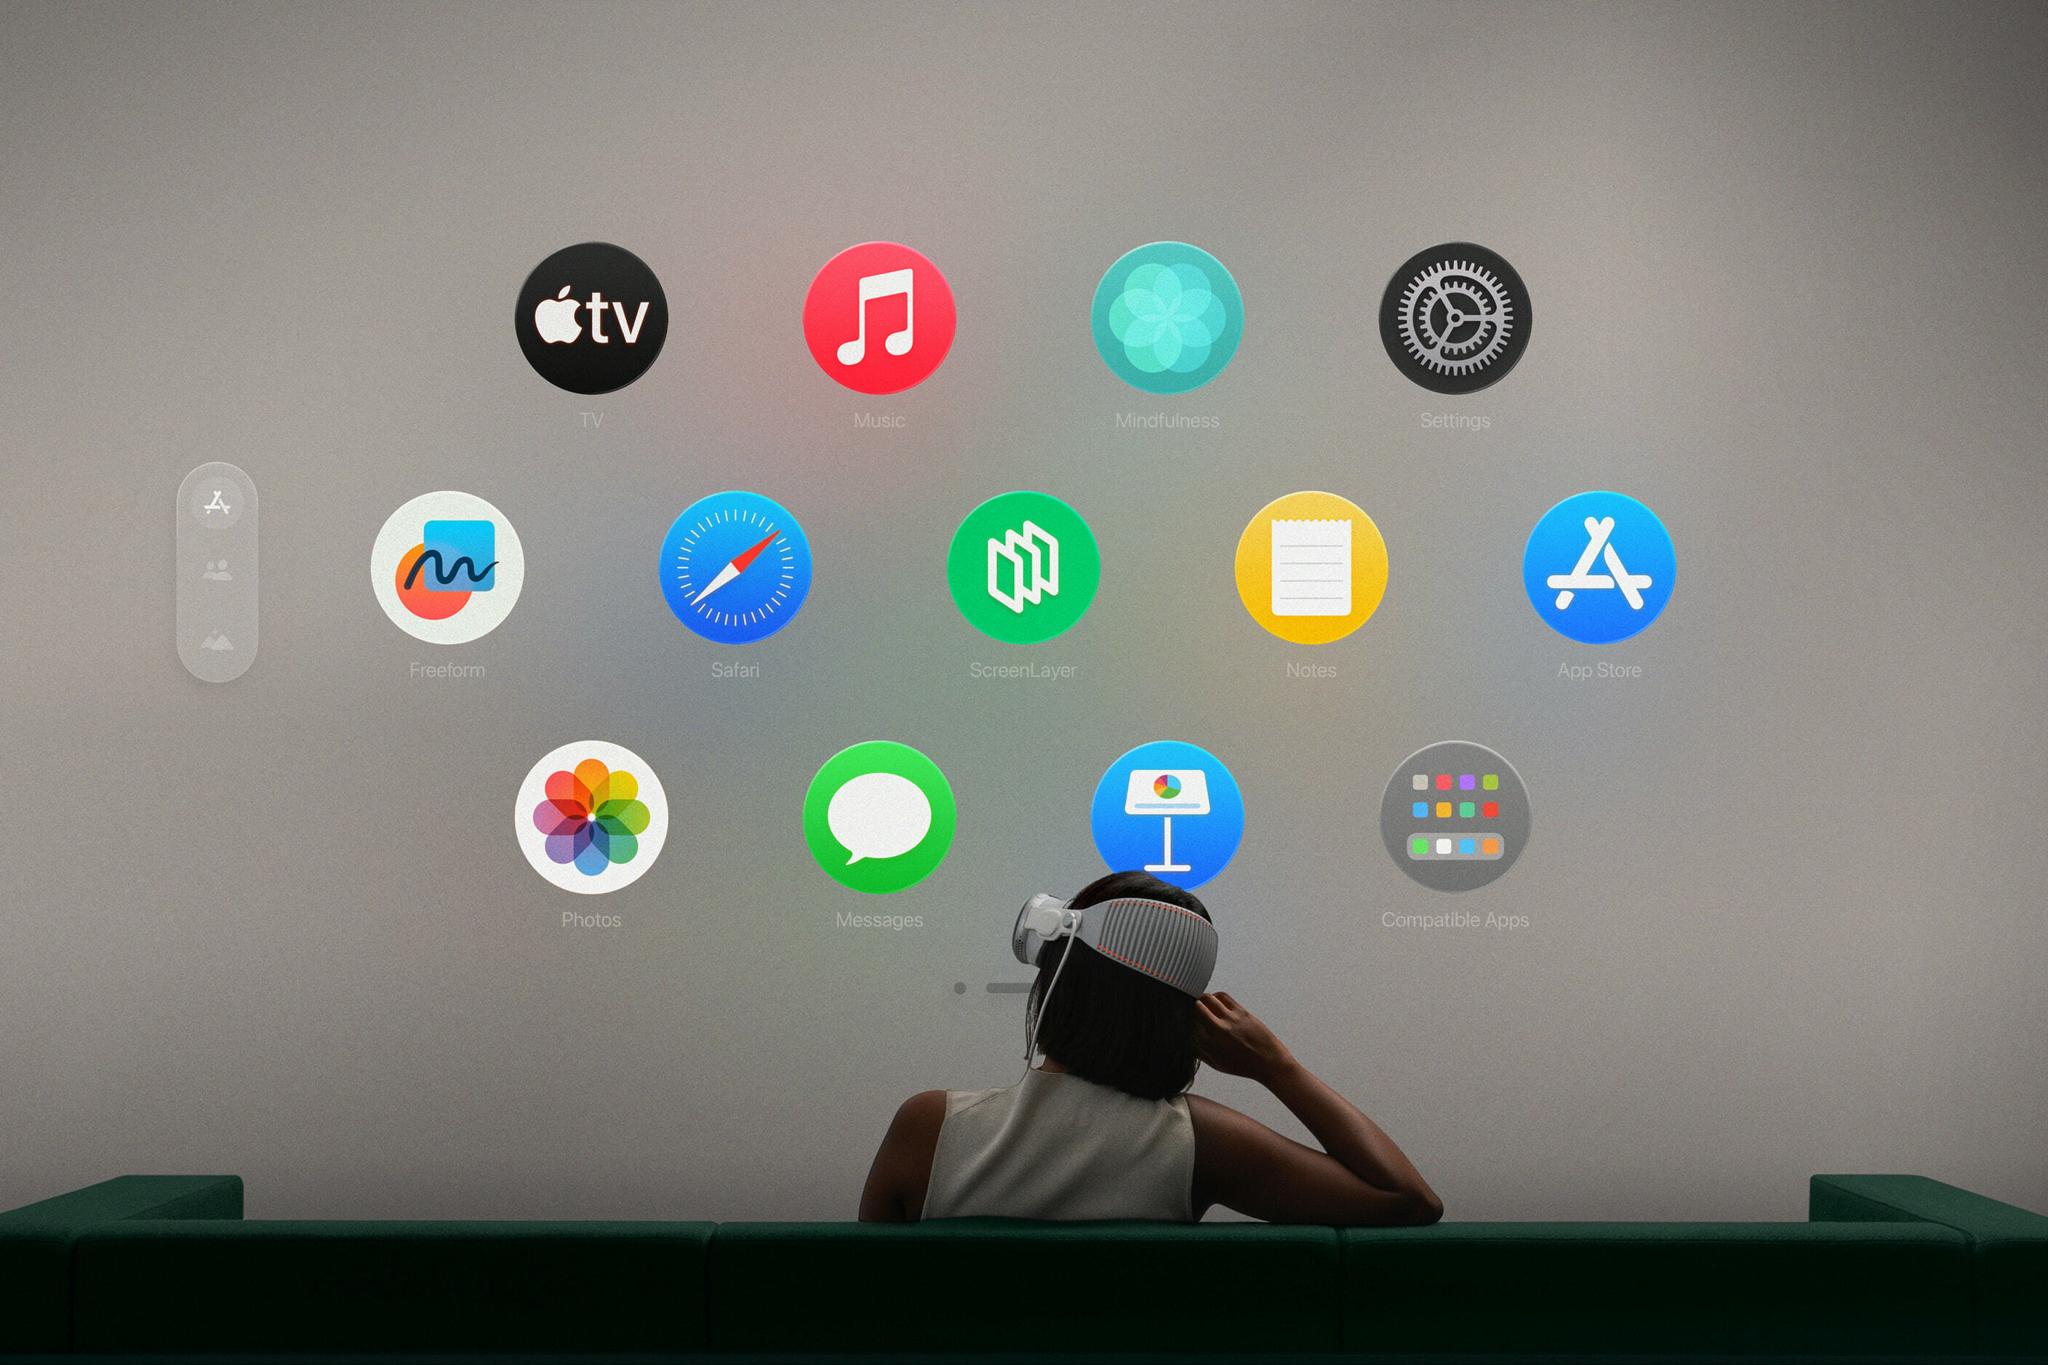
Vision Pro home view with the ScreenLayer app among Apple app icons, seen over a seated user.Vision Pro home view with the ScreenLayer app among Apple app icons, seen over a seated user.
Person wearing a mixed reality headset viewing a floating Playroom map in an office.Person wearing a mixed reality headset viewing a floating Playroom map in an office.
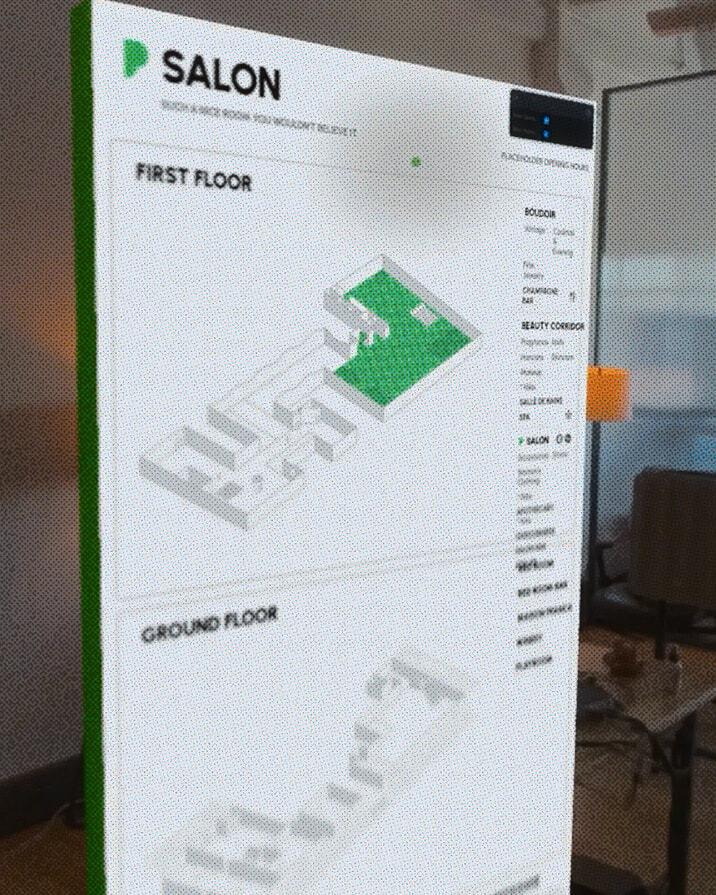
Close-up of a floating Salon wayfinding map in an office setting.Close-up of a floating Salon wayfinding map in an office setting.
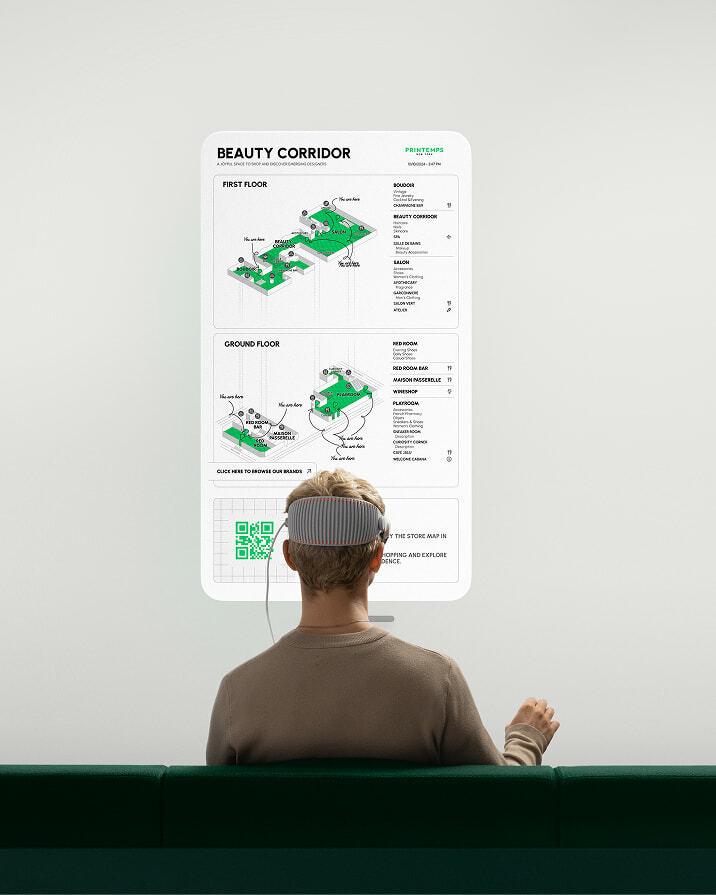
Seated person wearing a mixed reality headset facing a floating Beauty Corridor map.Seated person wearing a mixed reality headset facing a floating Beauty Corridor map.
Person wearing a mixed reality headset beside a floating Salon wayfinding map.Person wearing a mixed reality headset beside a floating Salon wayfinding map.
The Outcome

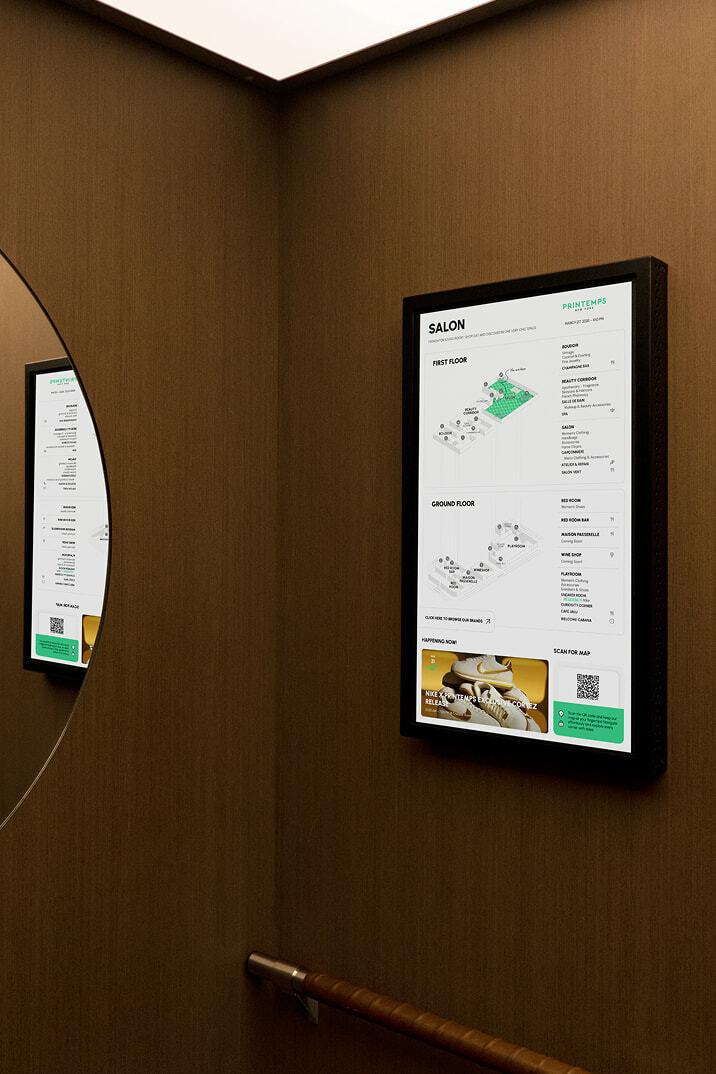
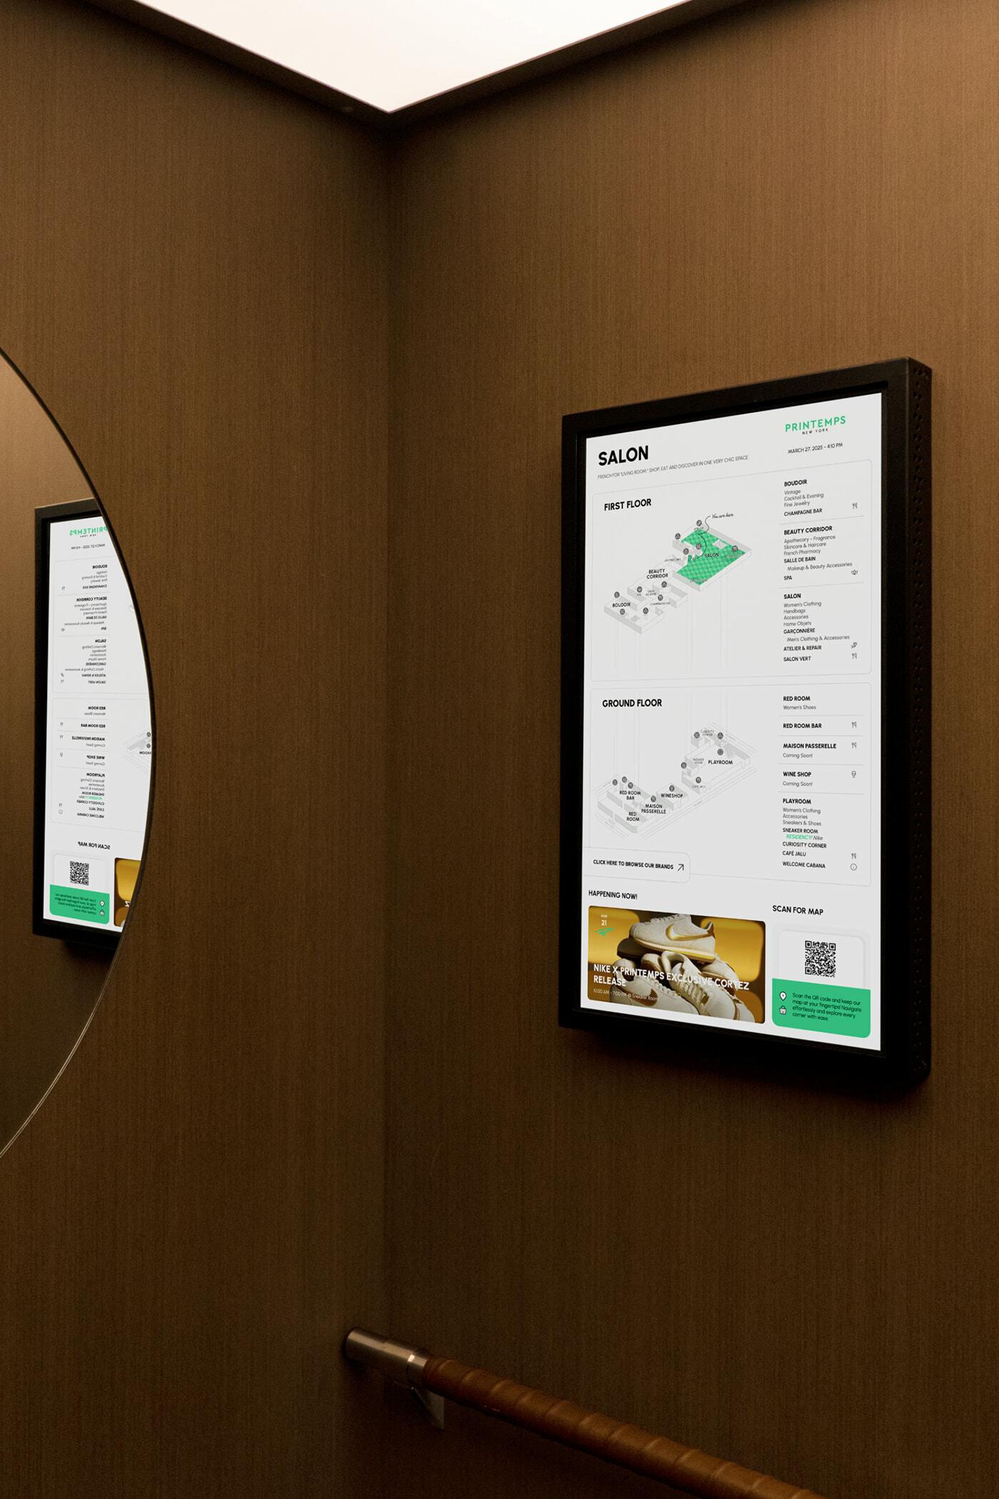
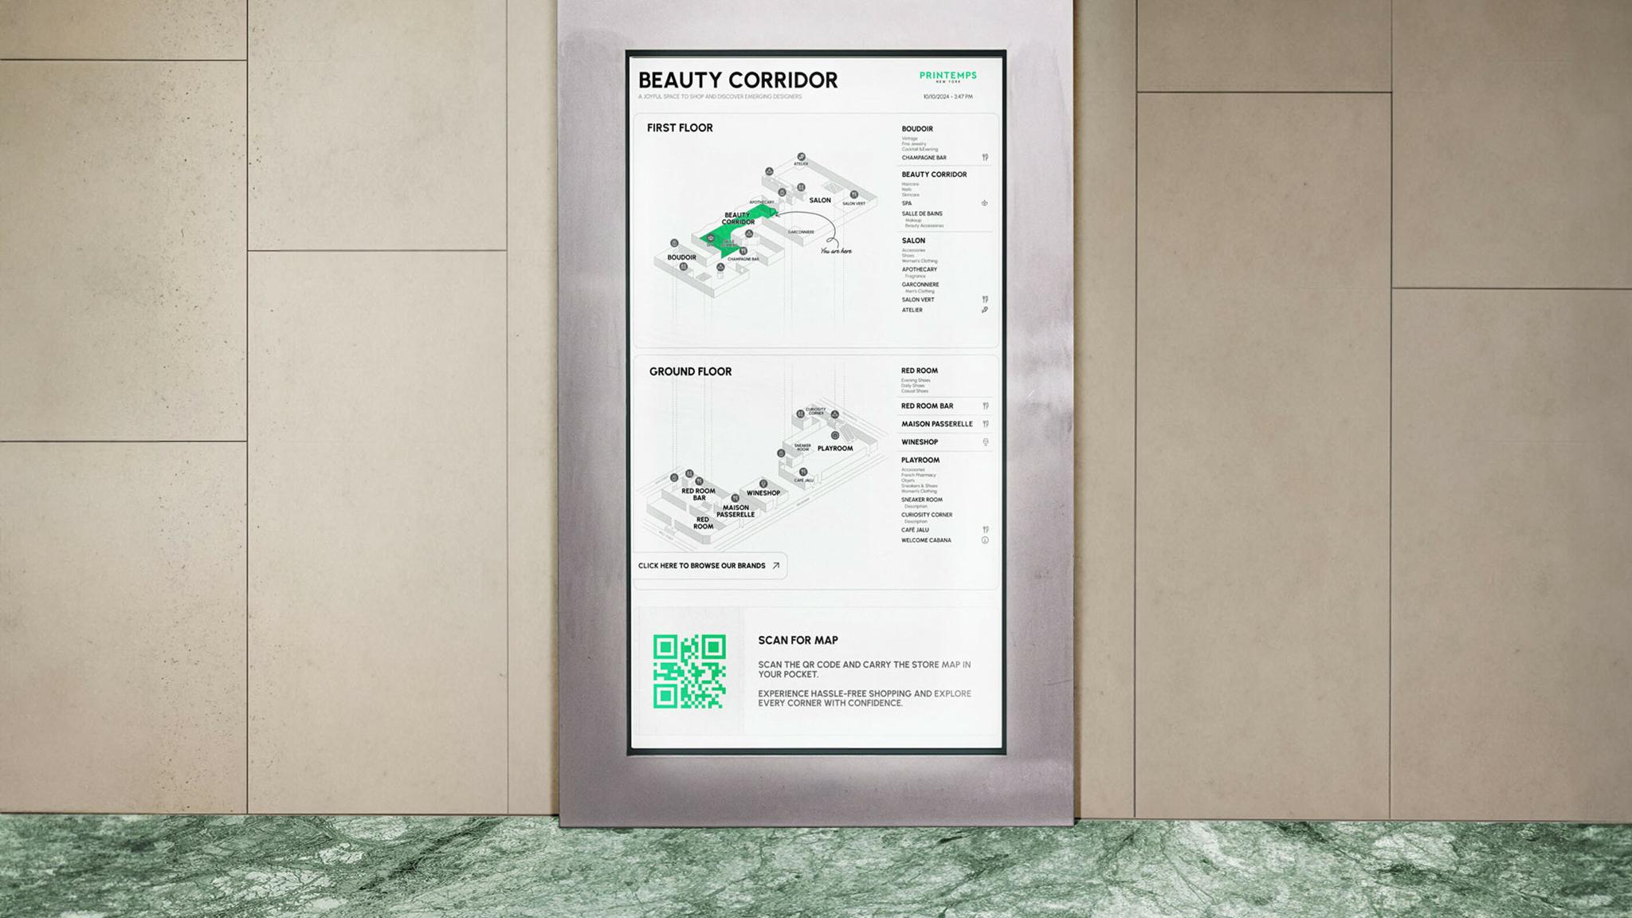
The introduction of ScreenLayer revolutionized the design process for Printemps' flagship store. By enabling immersive prototyping, the tool significantly reduced the need for physical mockups, saving both time and resources. It improved the precision of wayfinding placement and digital integrations, ensuring they harmonized with the iconic interior design. Beyond the Printemps project, ScreenLayer has demonstrated its potential as a scalable solution for luxury retail and other complex spatial planning projects.
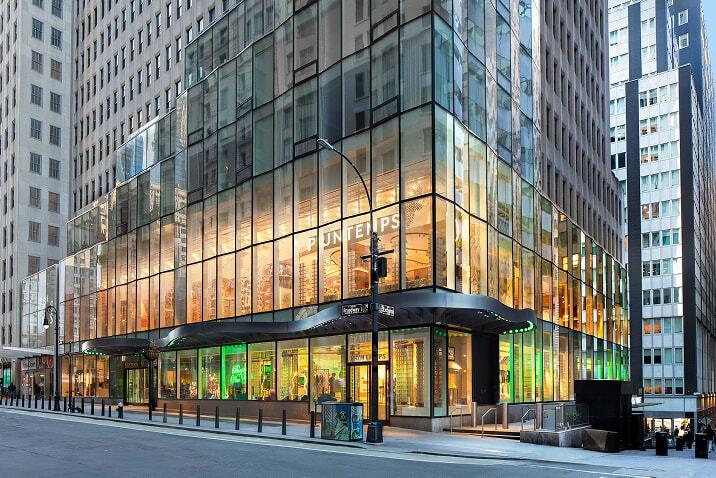
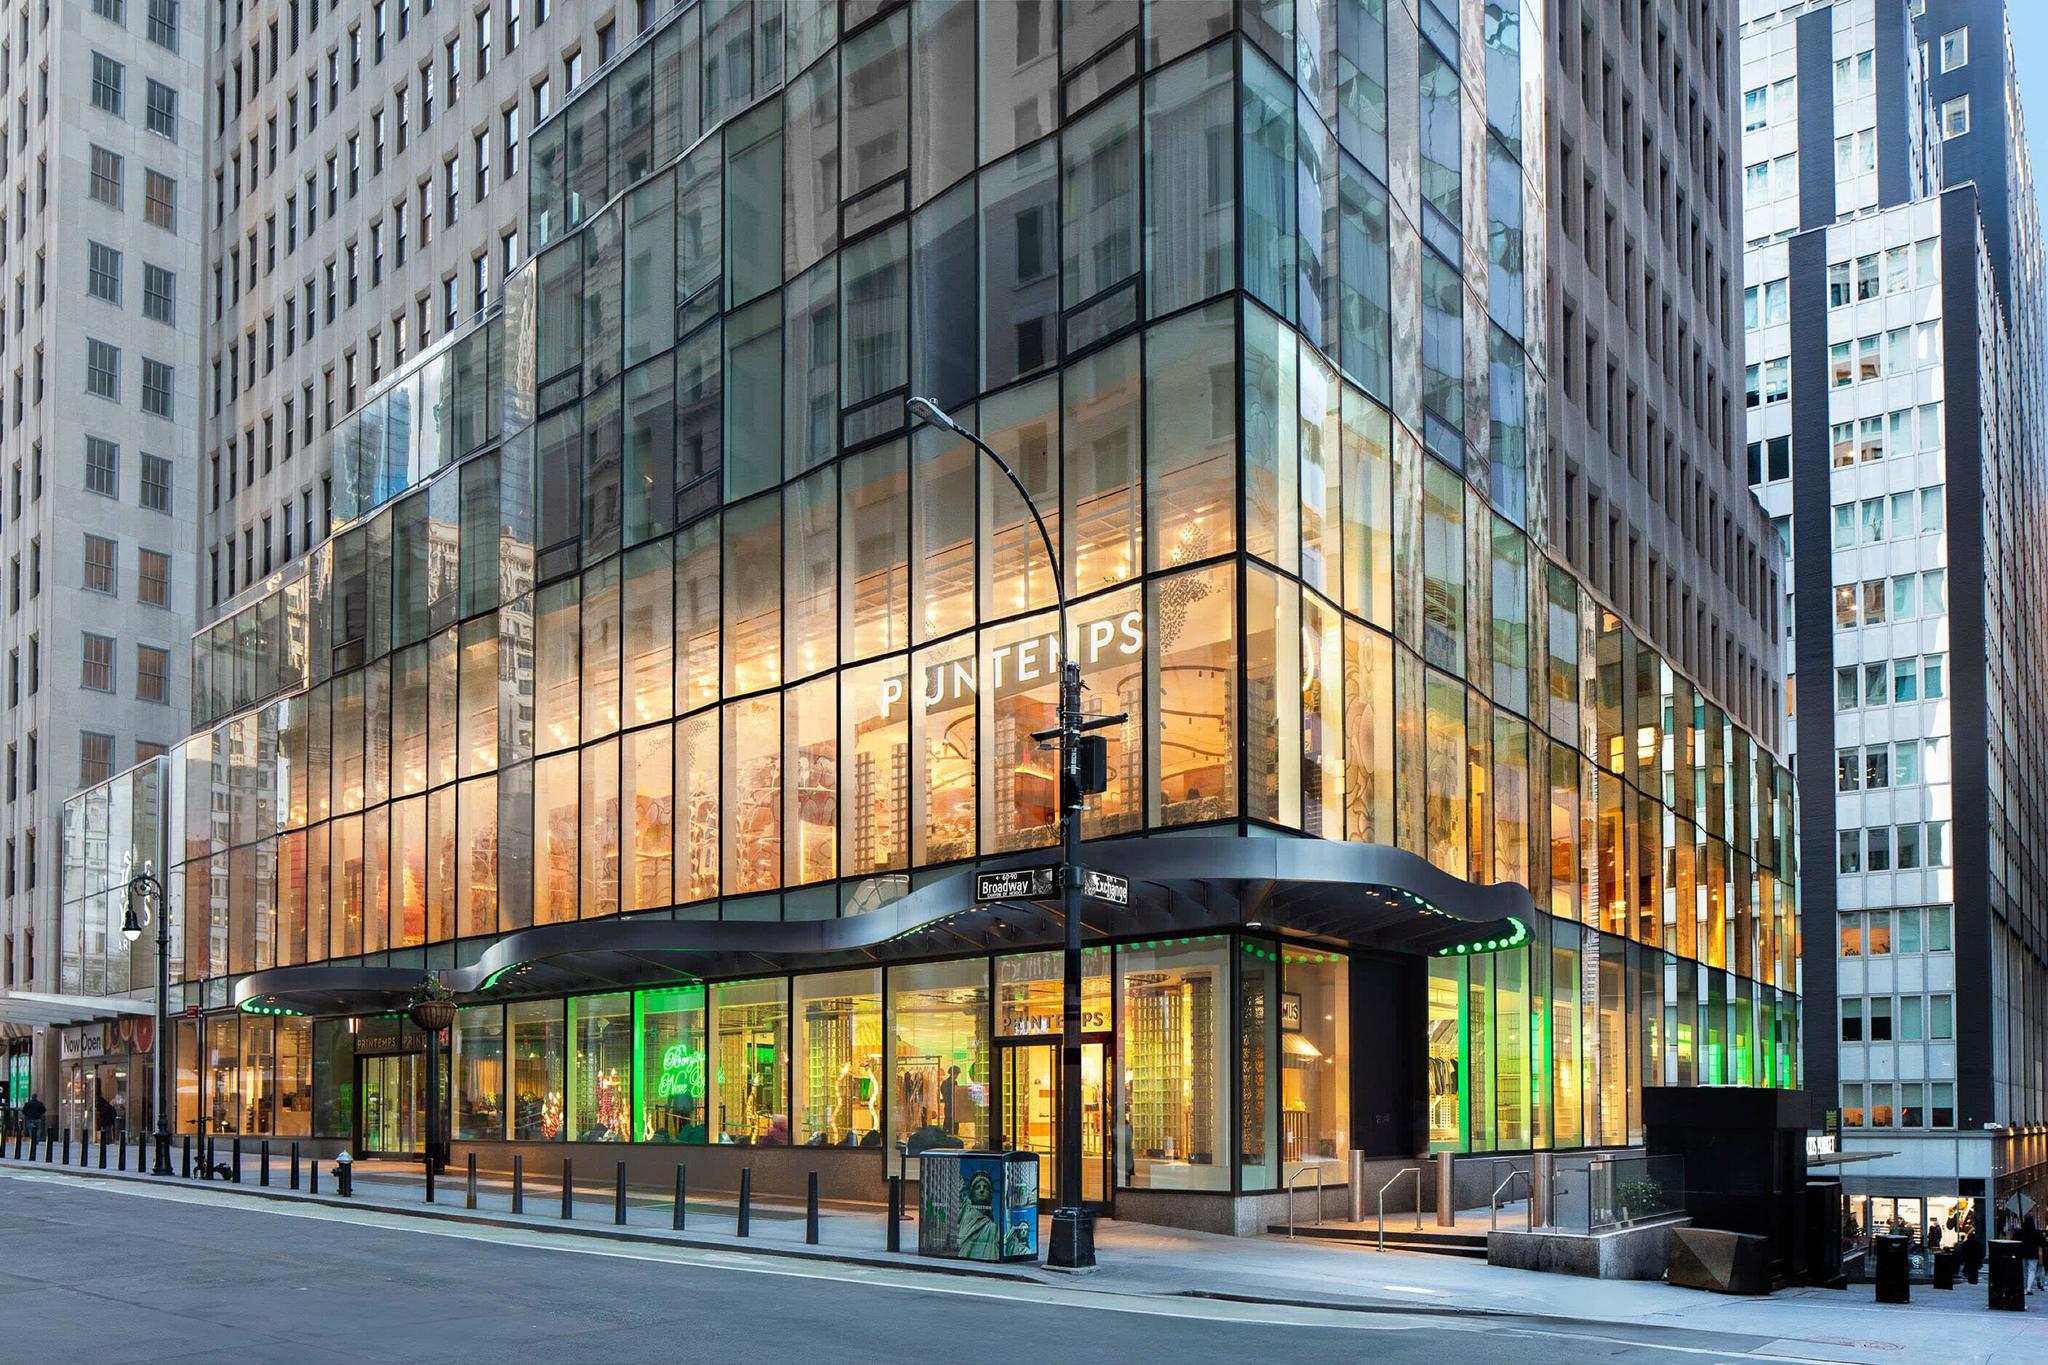
Glass Printemps storefront on a city street with green lighting visible inside.Glass Printemps storefront on a city street with green lighting visible inside.
Digital Salon wayfinding map mounted on a wood wall beside a round mirror.Digital Salon wayfinding map mounted on a wood wall beside a round mirror.
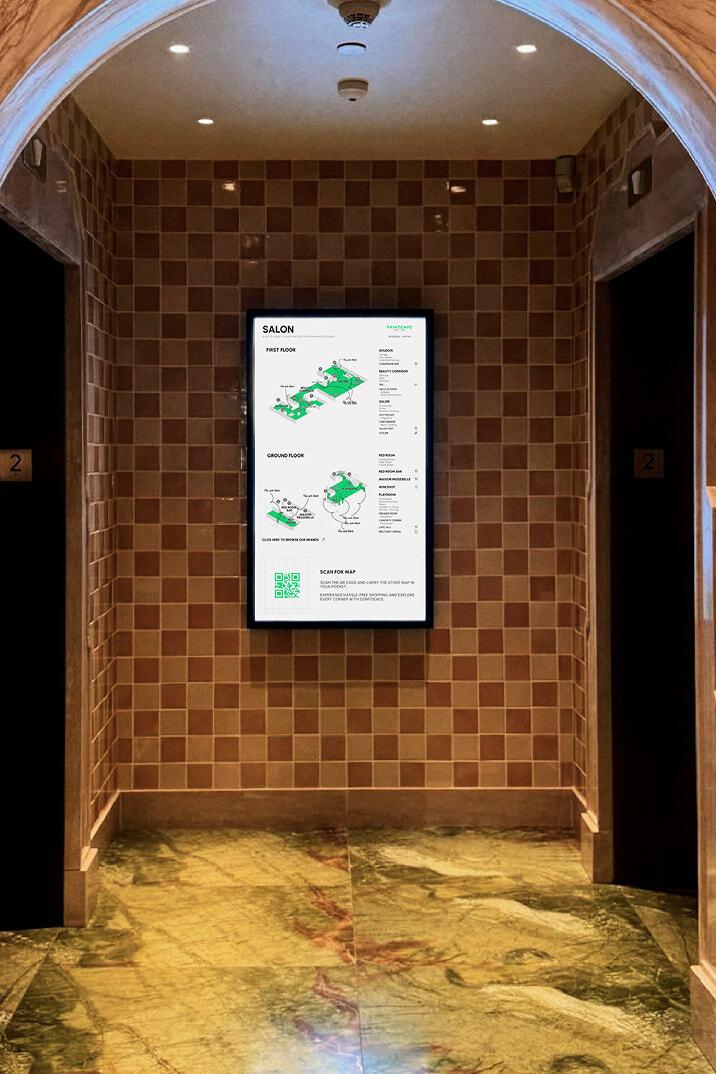
Digital Salon wayfinding map mounted between elevator doors in a tiled hallway.Digital Salon wayfinding map mounted between elevator doors in a tiled hallway.
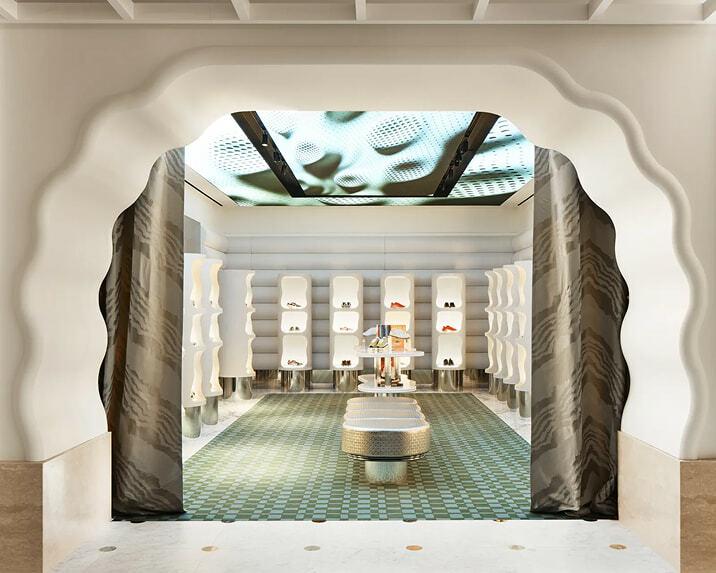
Arched retail room with wavy white shelving, patterned green floor tile, and a lit ceiling display.Arched retail room with wavy white shelving, patterned green floor tile, and a lit ceiling display.
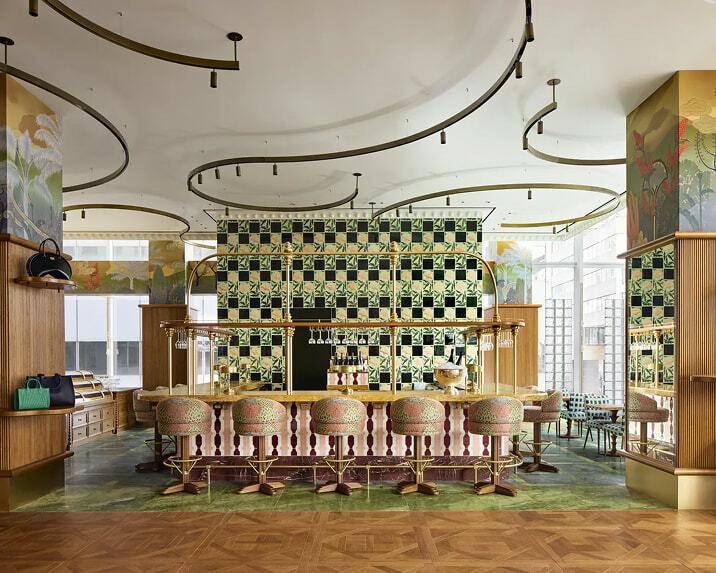
Patterned bar area with brass rails, upholstered stools, and decorative wall panels.Patterned bar area with brass rails, upholstered stools, and decorative wall panels.
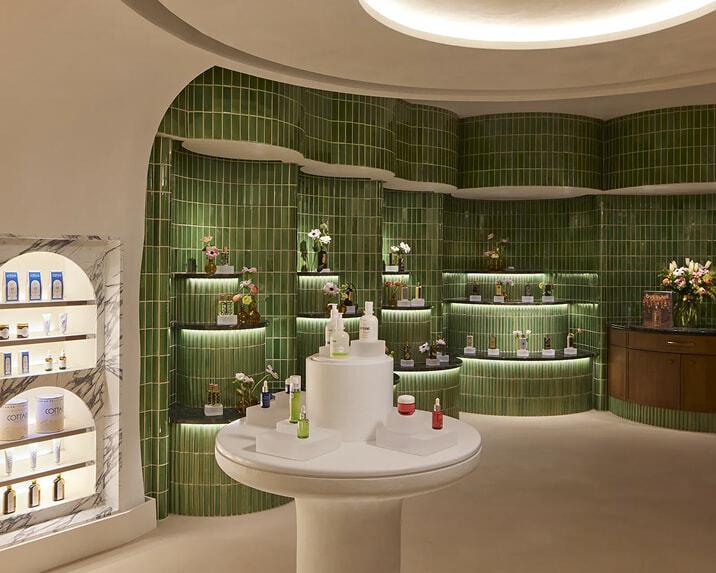
Green-tiled beauty product display with curved shelves, flowers, and a round white table.Green-tiled beauty product display with curved shelves, flowers, and a round white table.
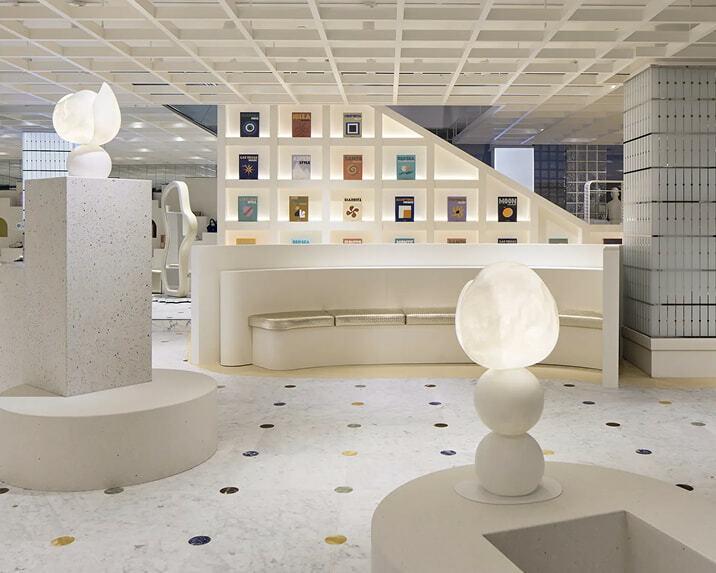
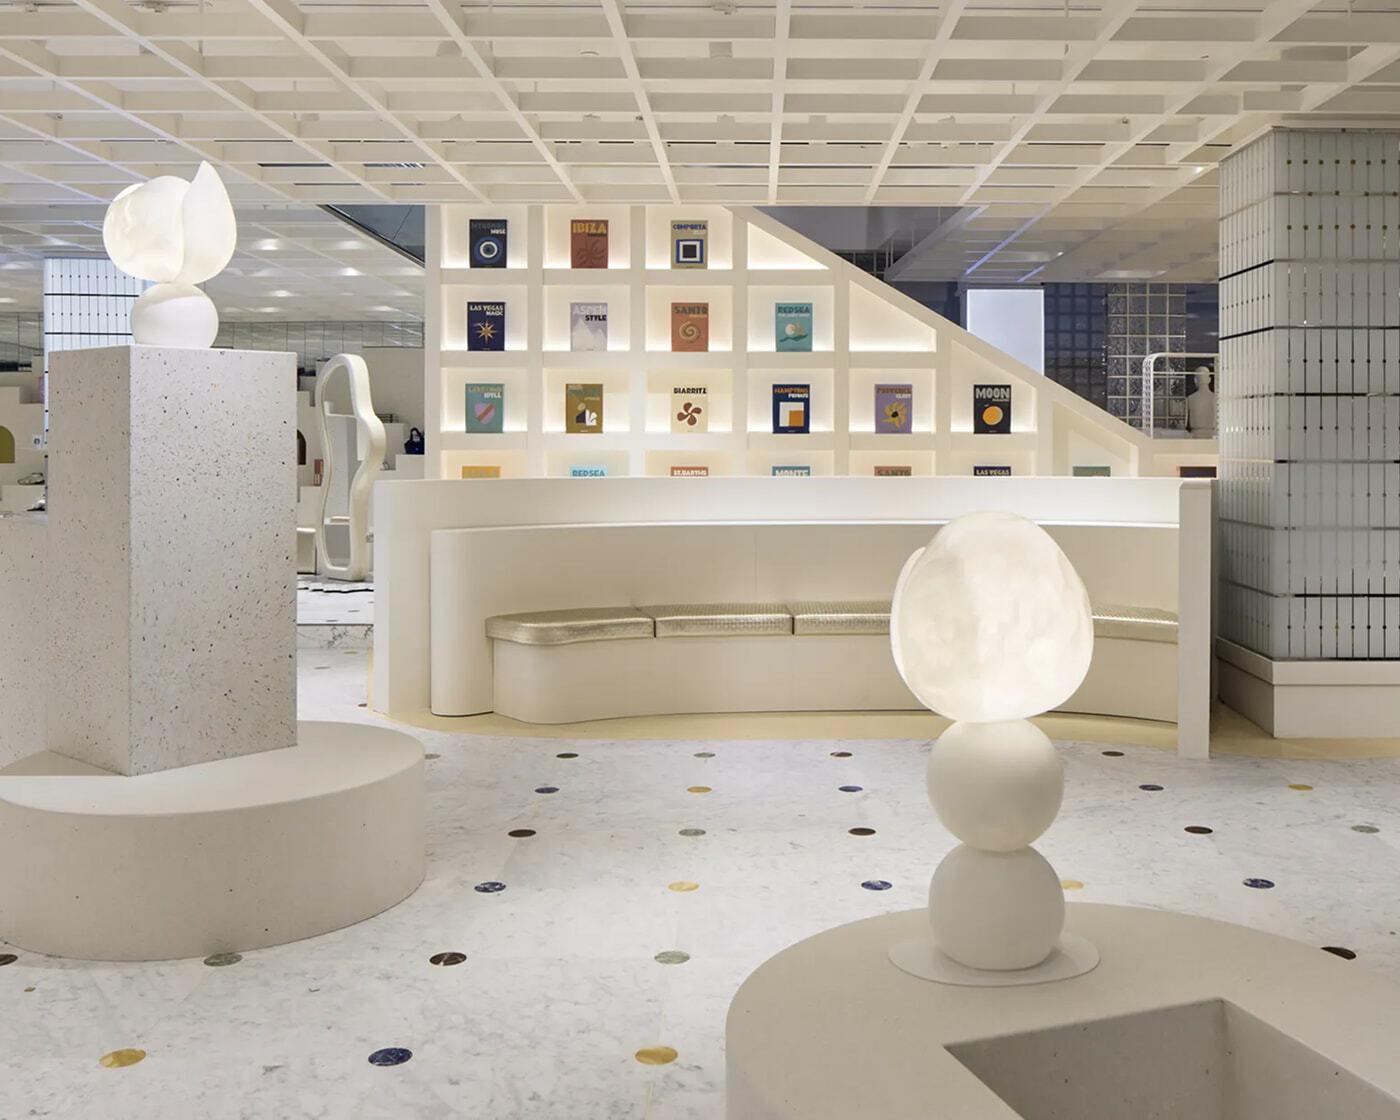
White retail lounge with illuminated sculptures, curved seating, and colorful displays on the wall.White retail lounge with illuminated sculptures, curved seating, and colorful displays on the wall.
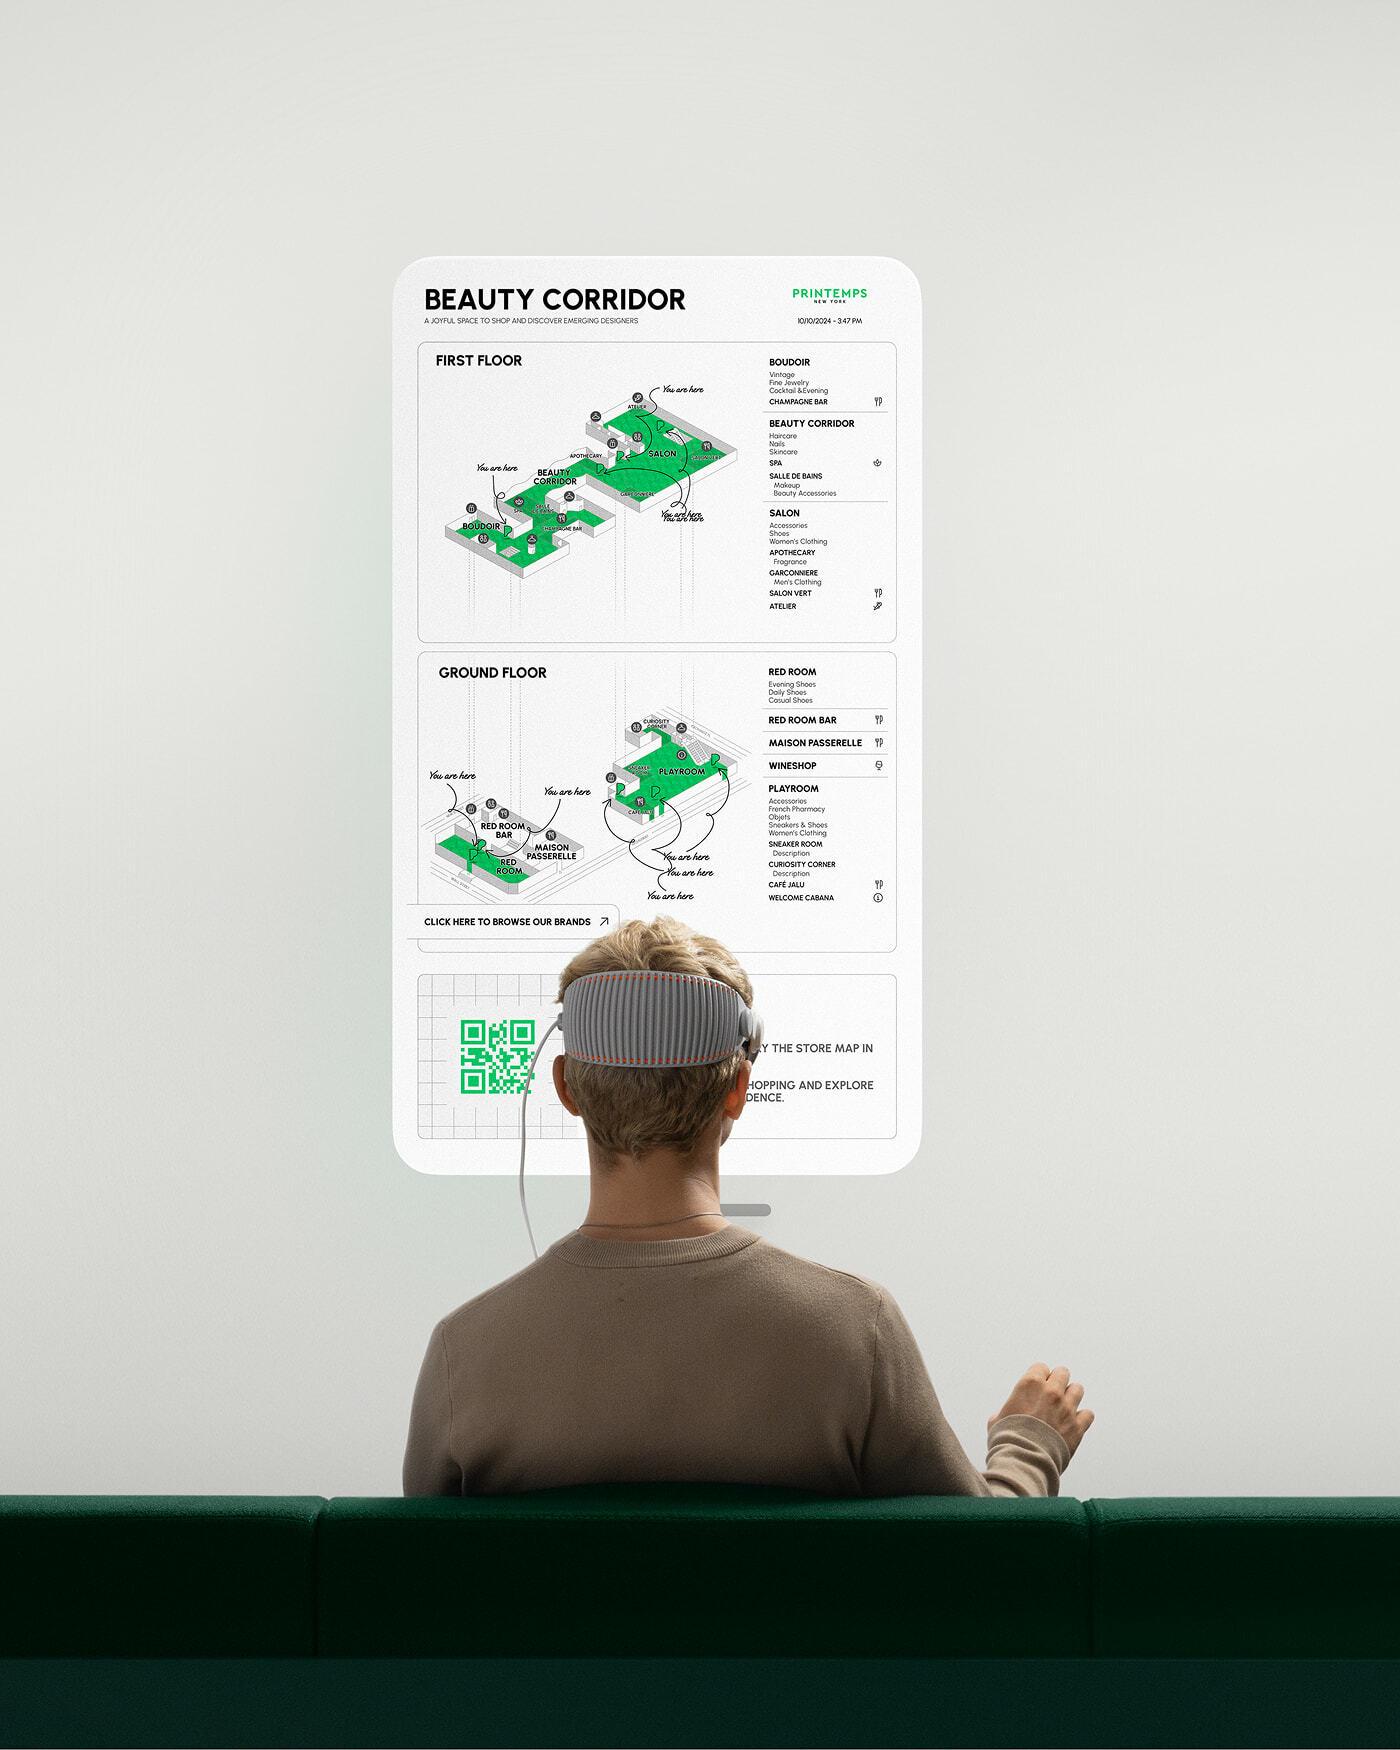
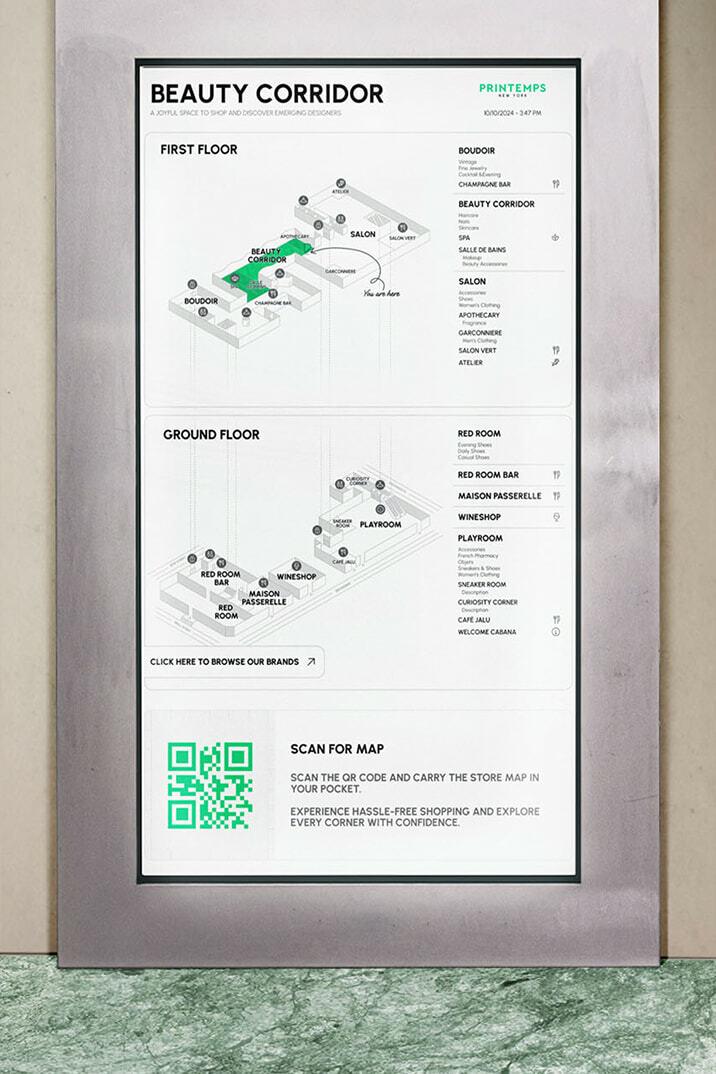
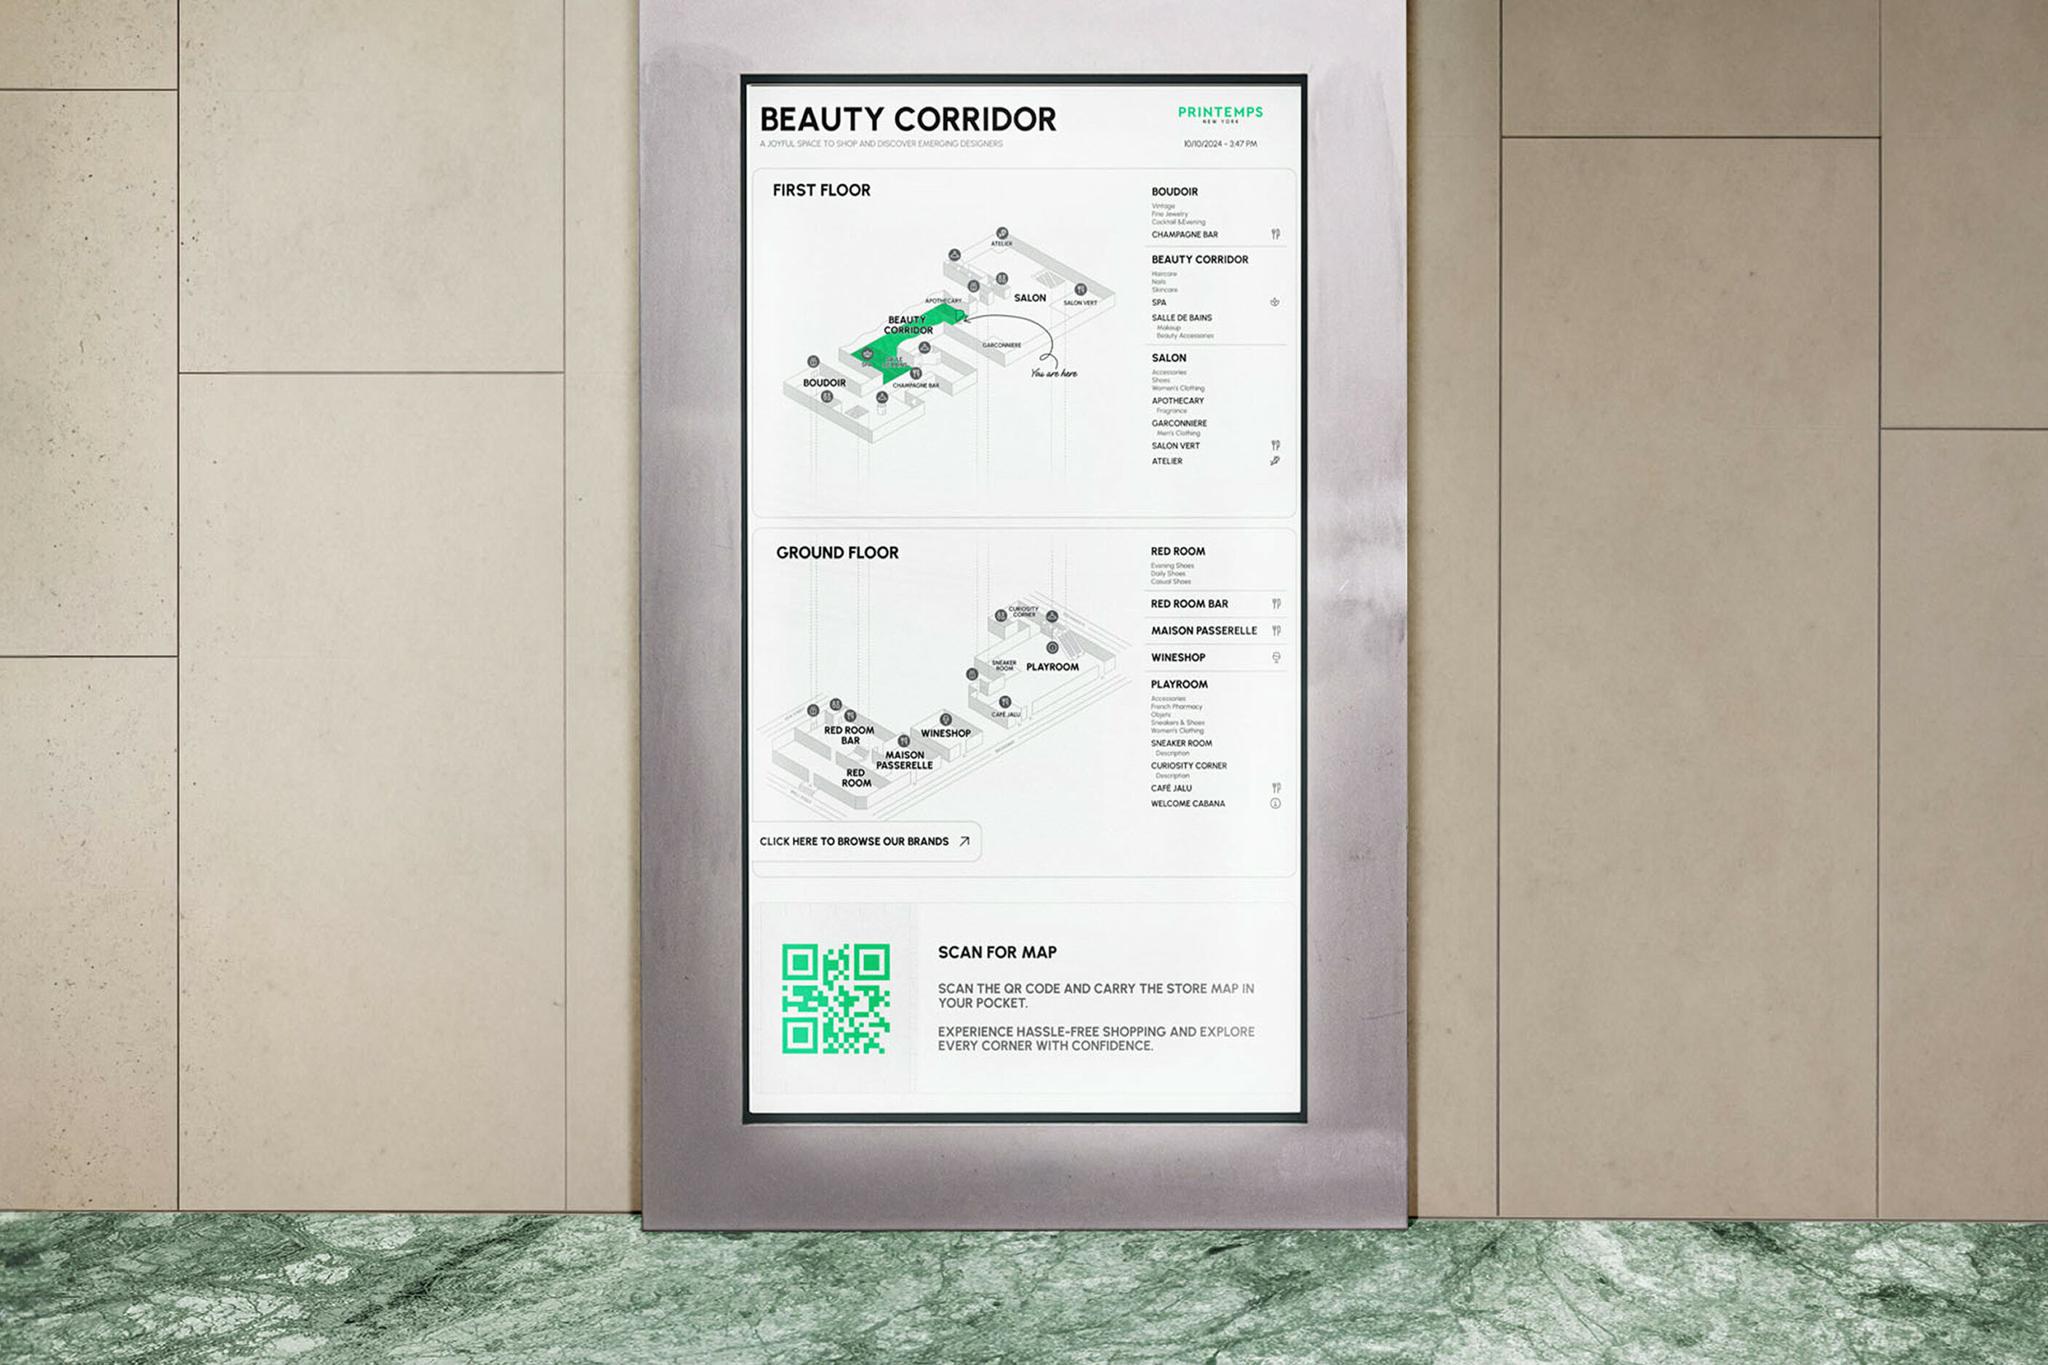
Digital Beauty Corridor wayfinding map with floor plans and a QR code on a wall-mounted screen.Digital Beauty Corridor wayfinding map with floor plans and a QR code on a wall-mounted screen.
The Bottom Line

ScreenLayer helped Printemps evaluate digital signage inside a luxury flagship before the store was complete. The broader challenge is making spatial decisions feel concrete early enough for teams to test, align, and refine them. L+R connects immersive prototyping, UX design, and technical execution so physical environments and digital touchpoints can be planned as one experience. If your space needs smarter digital guidance, let's build the prototype before the build is locked.

Content You May Enjoy